For education
Follow how a brief, a source and a design rule become part of a building model. Use the agent to explore questions while the student's decisions stay visible.
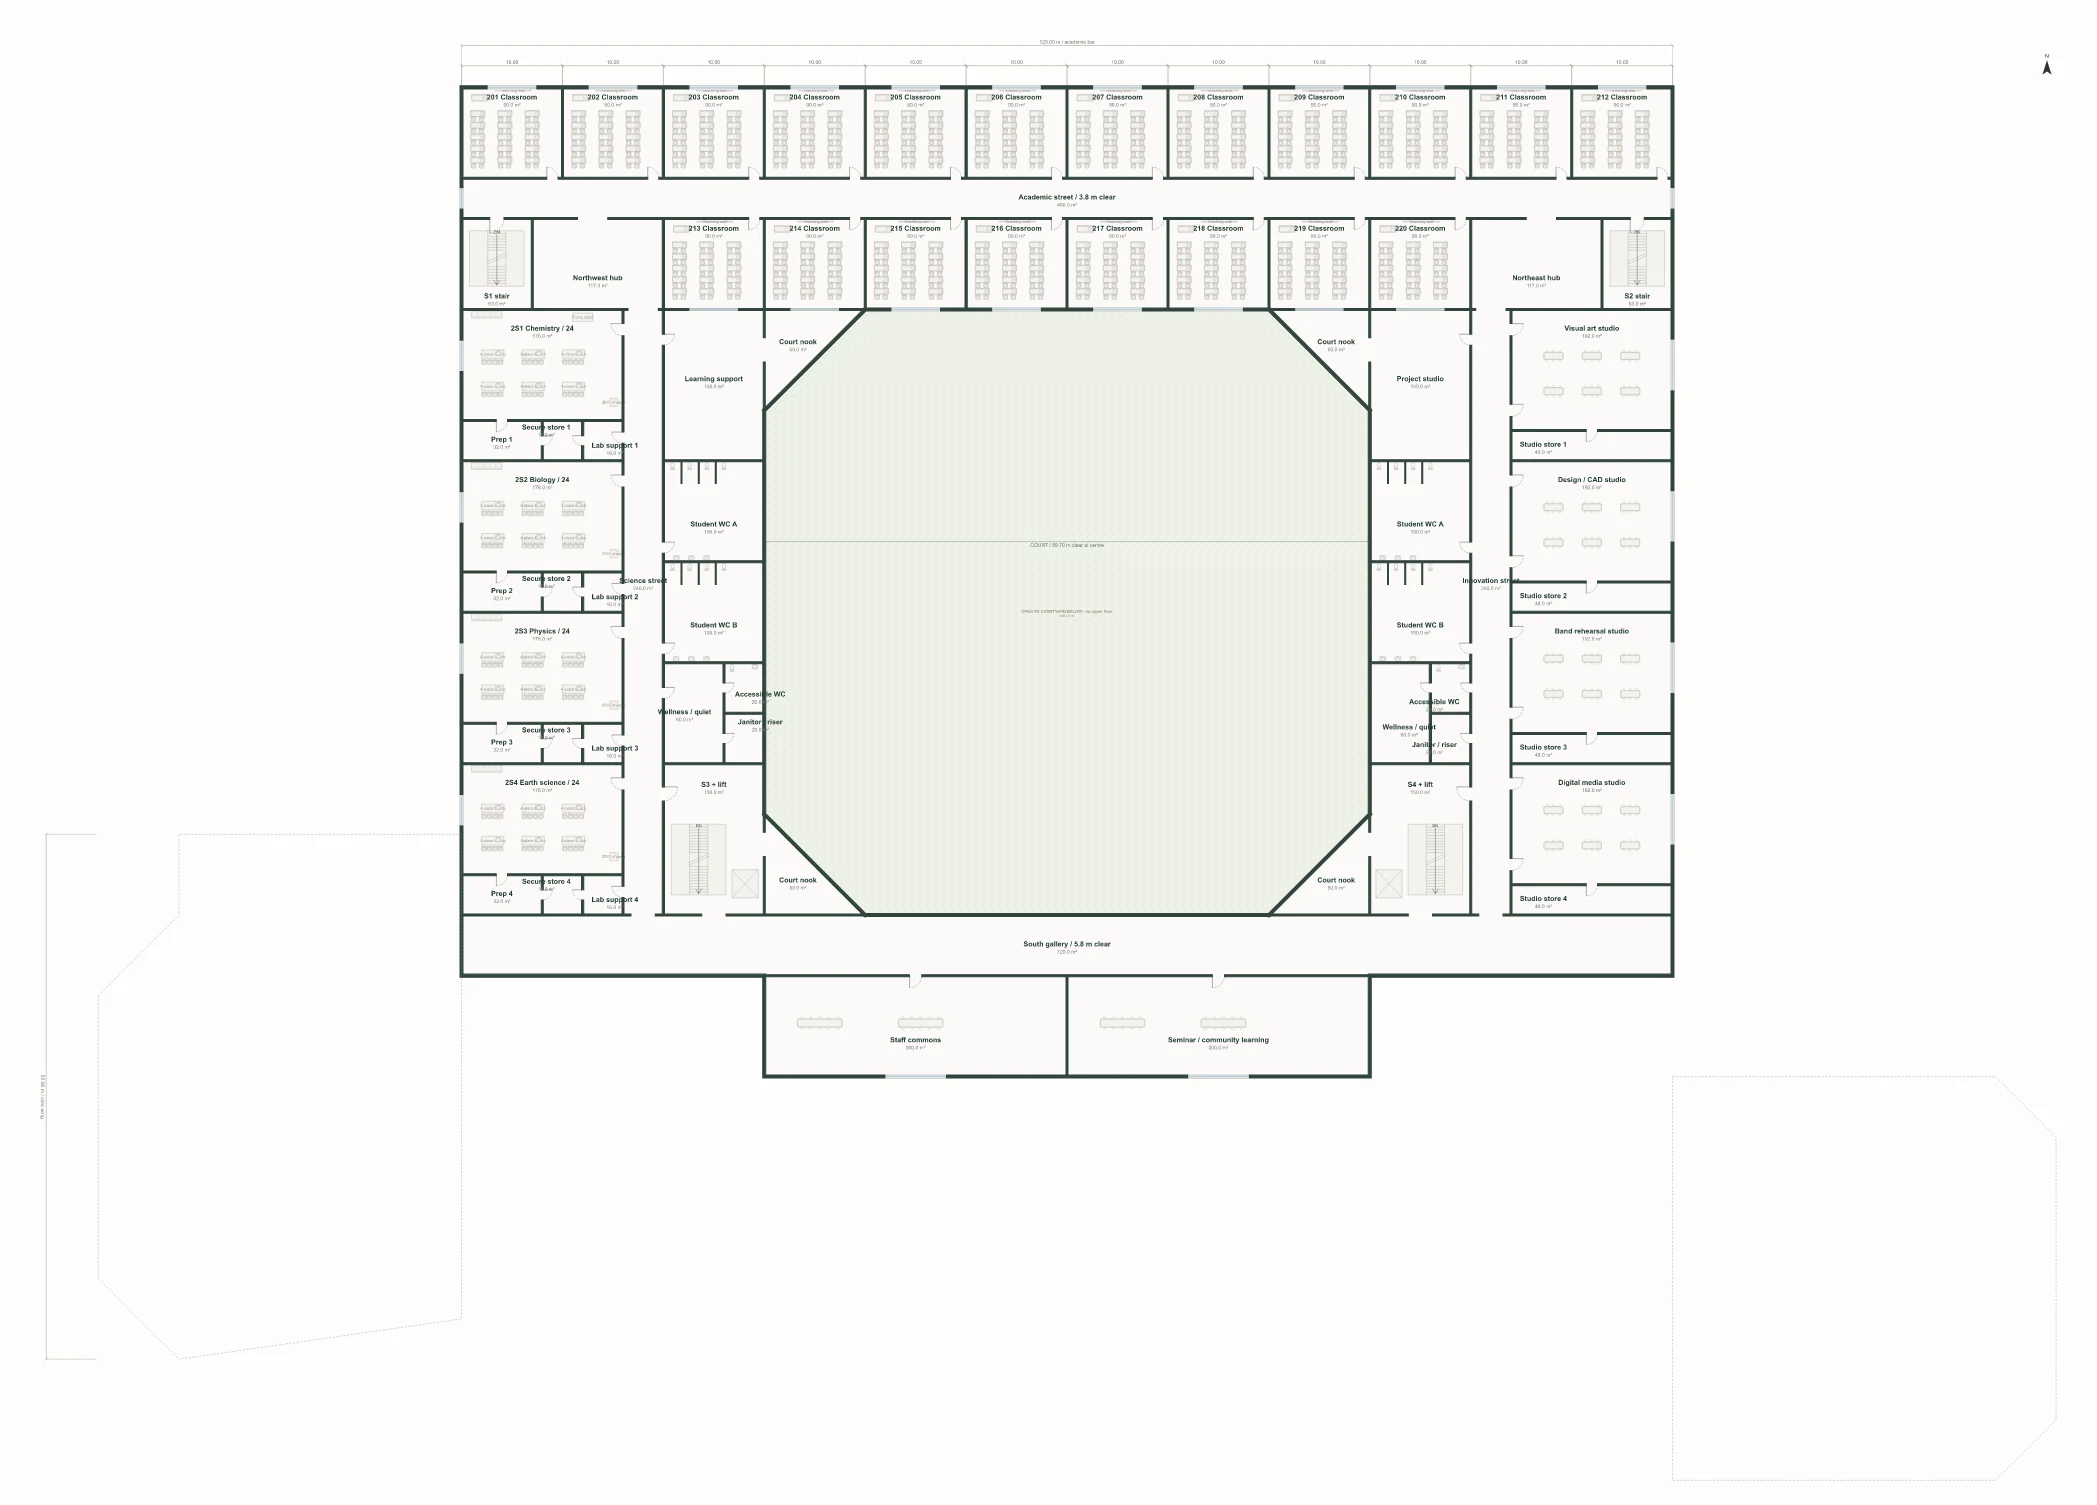
“Design a community high school for 1,200 students1 on a flat suburban site in North Carolina, with an auditorium2, vocational workshops3 and a central courtyard4.”
Asked for 1,200 students
1,728 teaching places in 40 classrooms, 8 labs, 4 workshops and 6 studios
Asked for an auditorium
A 600-seat auditorium of 976 m², on the public frontage
Asked for vocational workshops
4 workshops of 270 m², each with a store and an instructor room
Asked for a central courtyard
An open octagonal courtyard of 3,400 m²
Every element records what it is attached to. Students can follow a door to its wall, the wall to its level and the door to the room it serves.
Level
Ground
holds
Wall
Corridor wall
hosts
Door
1,000 mm door
opens into
Room
102 Classroom
The rule
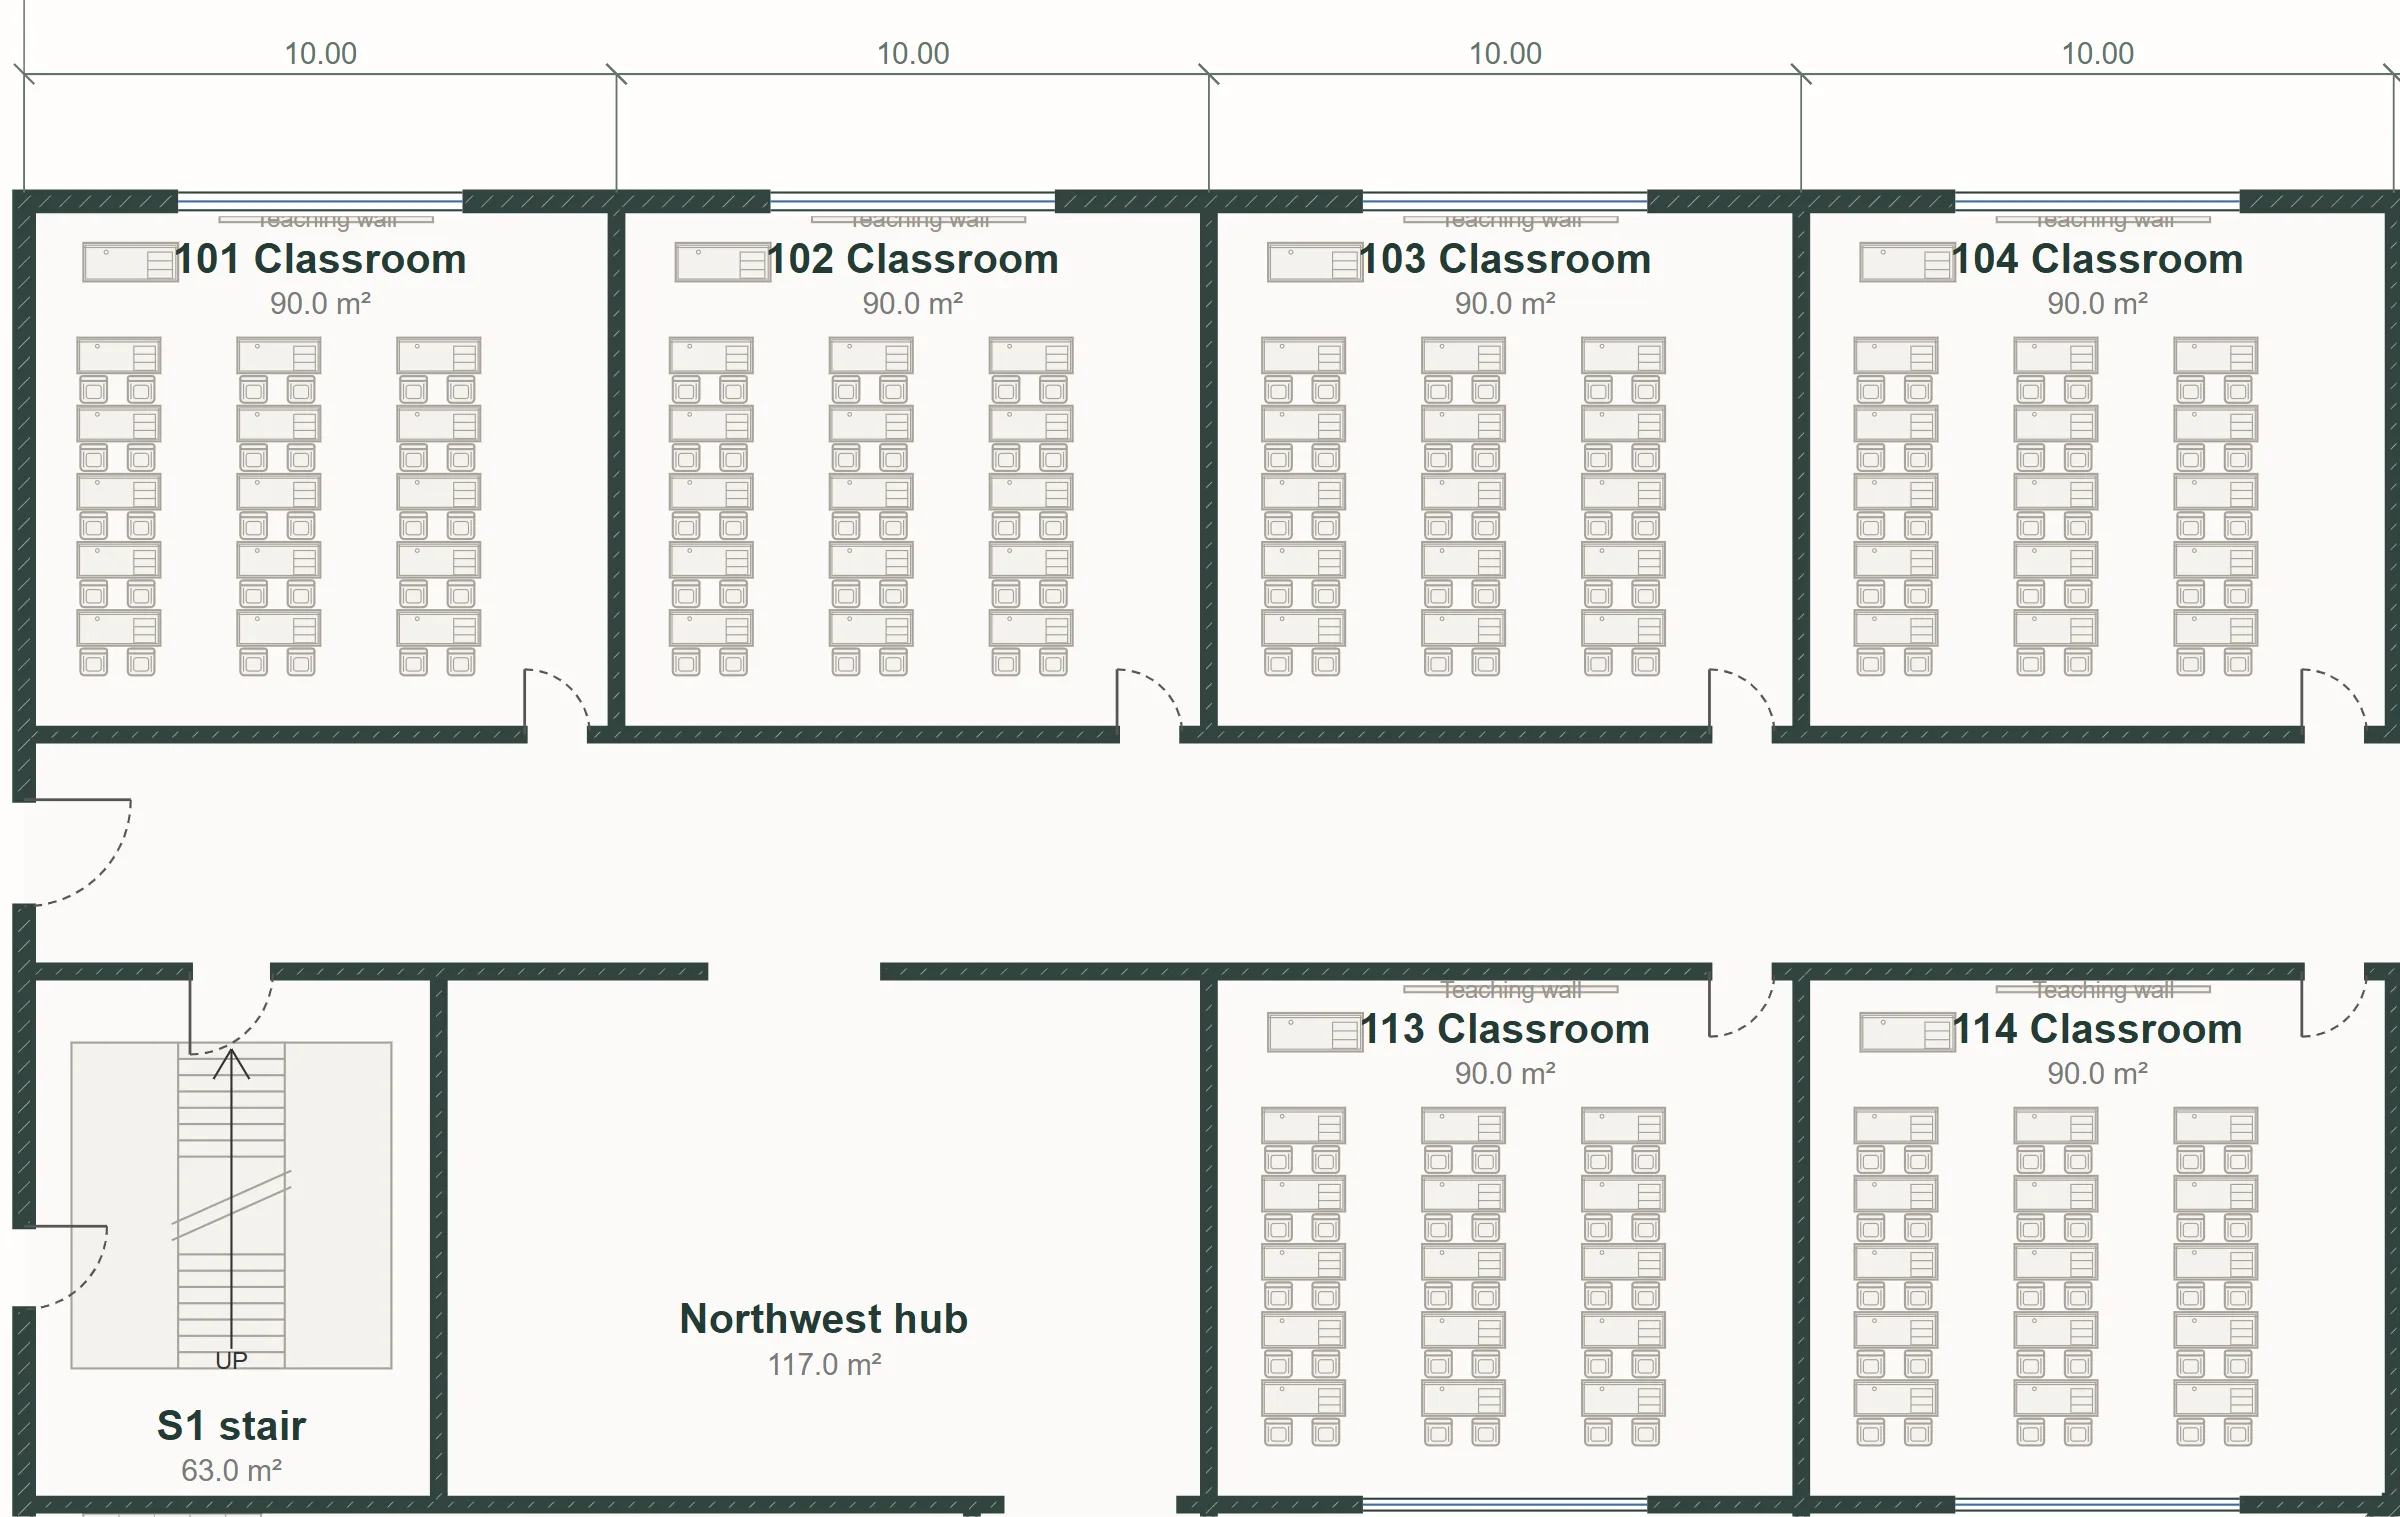
The classroom module is 10.0 × 9.0 m. Change it once and every classroom follows.
OverrideThe exception
Make 104 deliberately different. The other classrooms keep the rule.
Illustrated on the school's classroom wing.
Ask what was supplied, what was inferred and what was chosen. Authorship and judgment stay part of the exercise.
A school for 1,200 students in North Carolina, on a 17.6 ha parcel with roads on three sides, organized around an octagonal courtyard, with science on the west and an auditorium on the public frontage.
Tell us about your course and what you want students to explore.
