Design
Develop site strategy, massing, plans, circulation and alternatives in an editable design that becomes a BIM model.
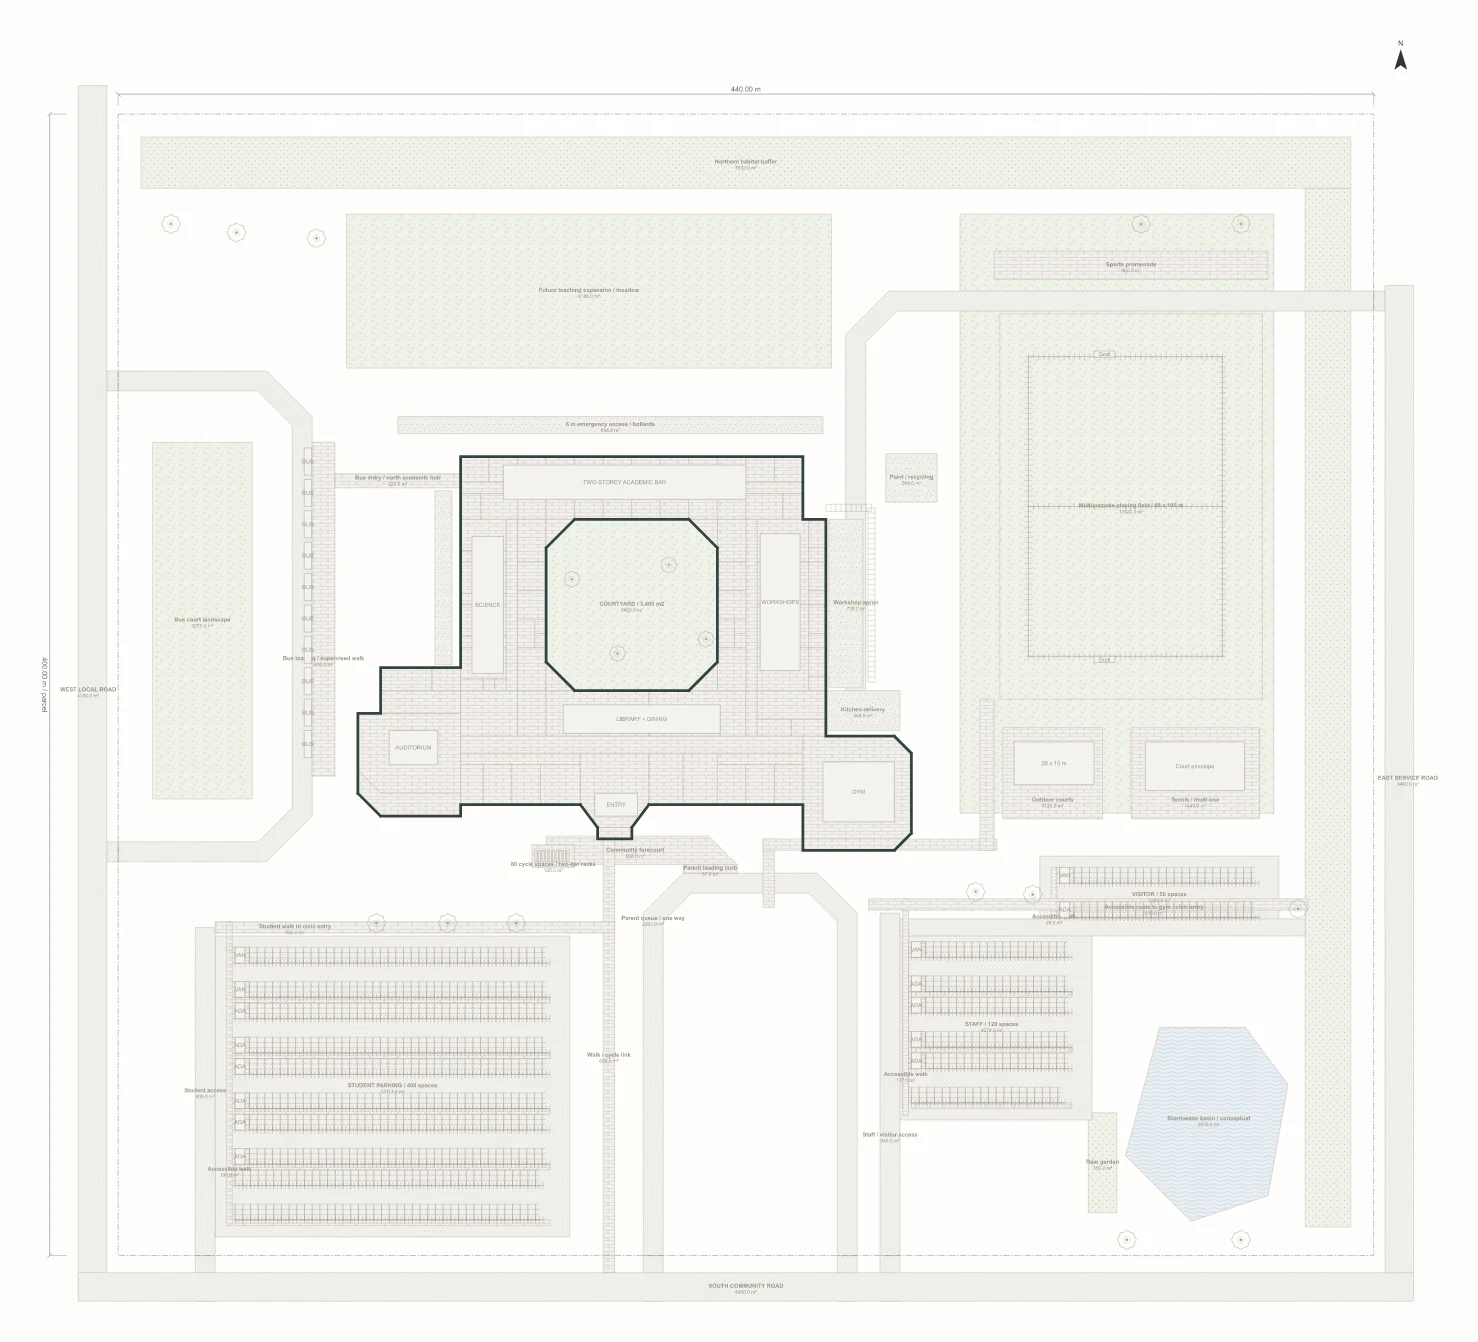
Research holds what the site is. Design holds the response: placement, access, parking, outdoor program, service routes and landscape.
Set back from the roads
The building sits 120 m in from the west and south boundaries.
Buses, parents and service apart
Bus loop west, parent loop south, deliveries from the east.
Sport to the north-east
A 68 × 105 m field and hard courts for PE and community use.
Room to grow
The northern meadow is kept free for future teaching space.
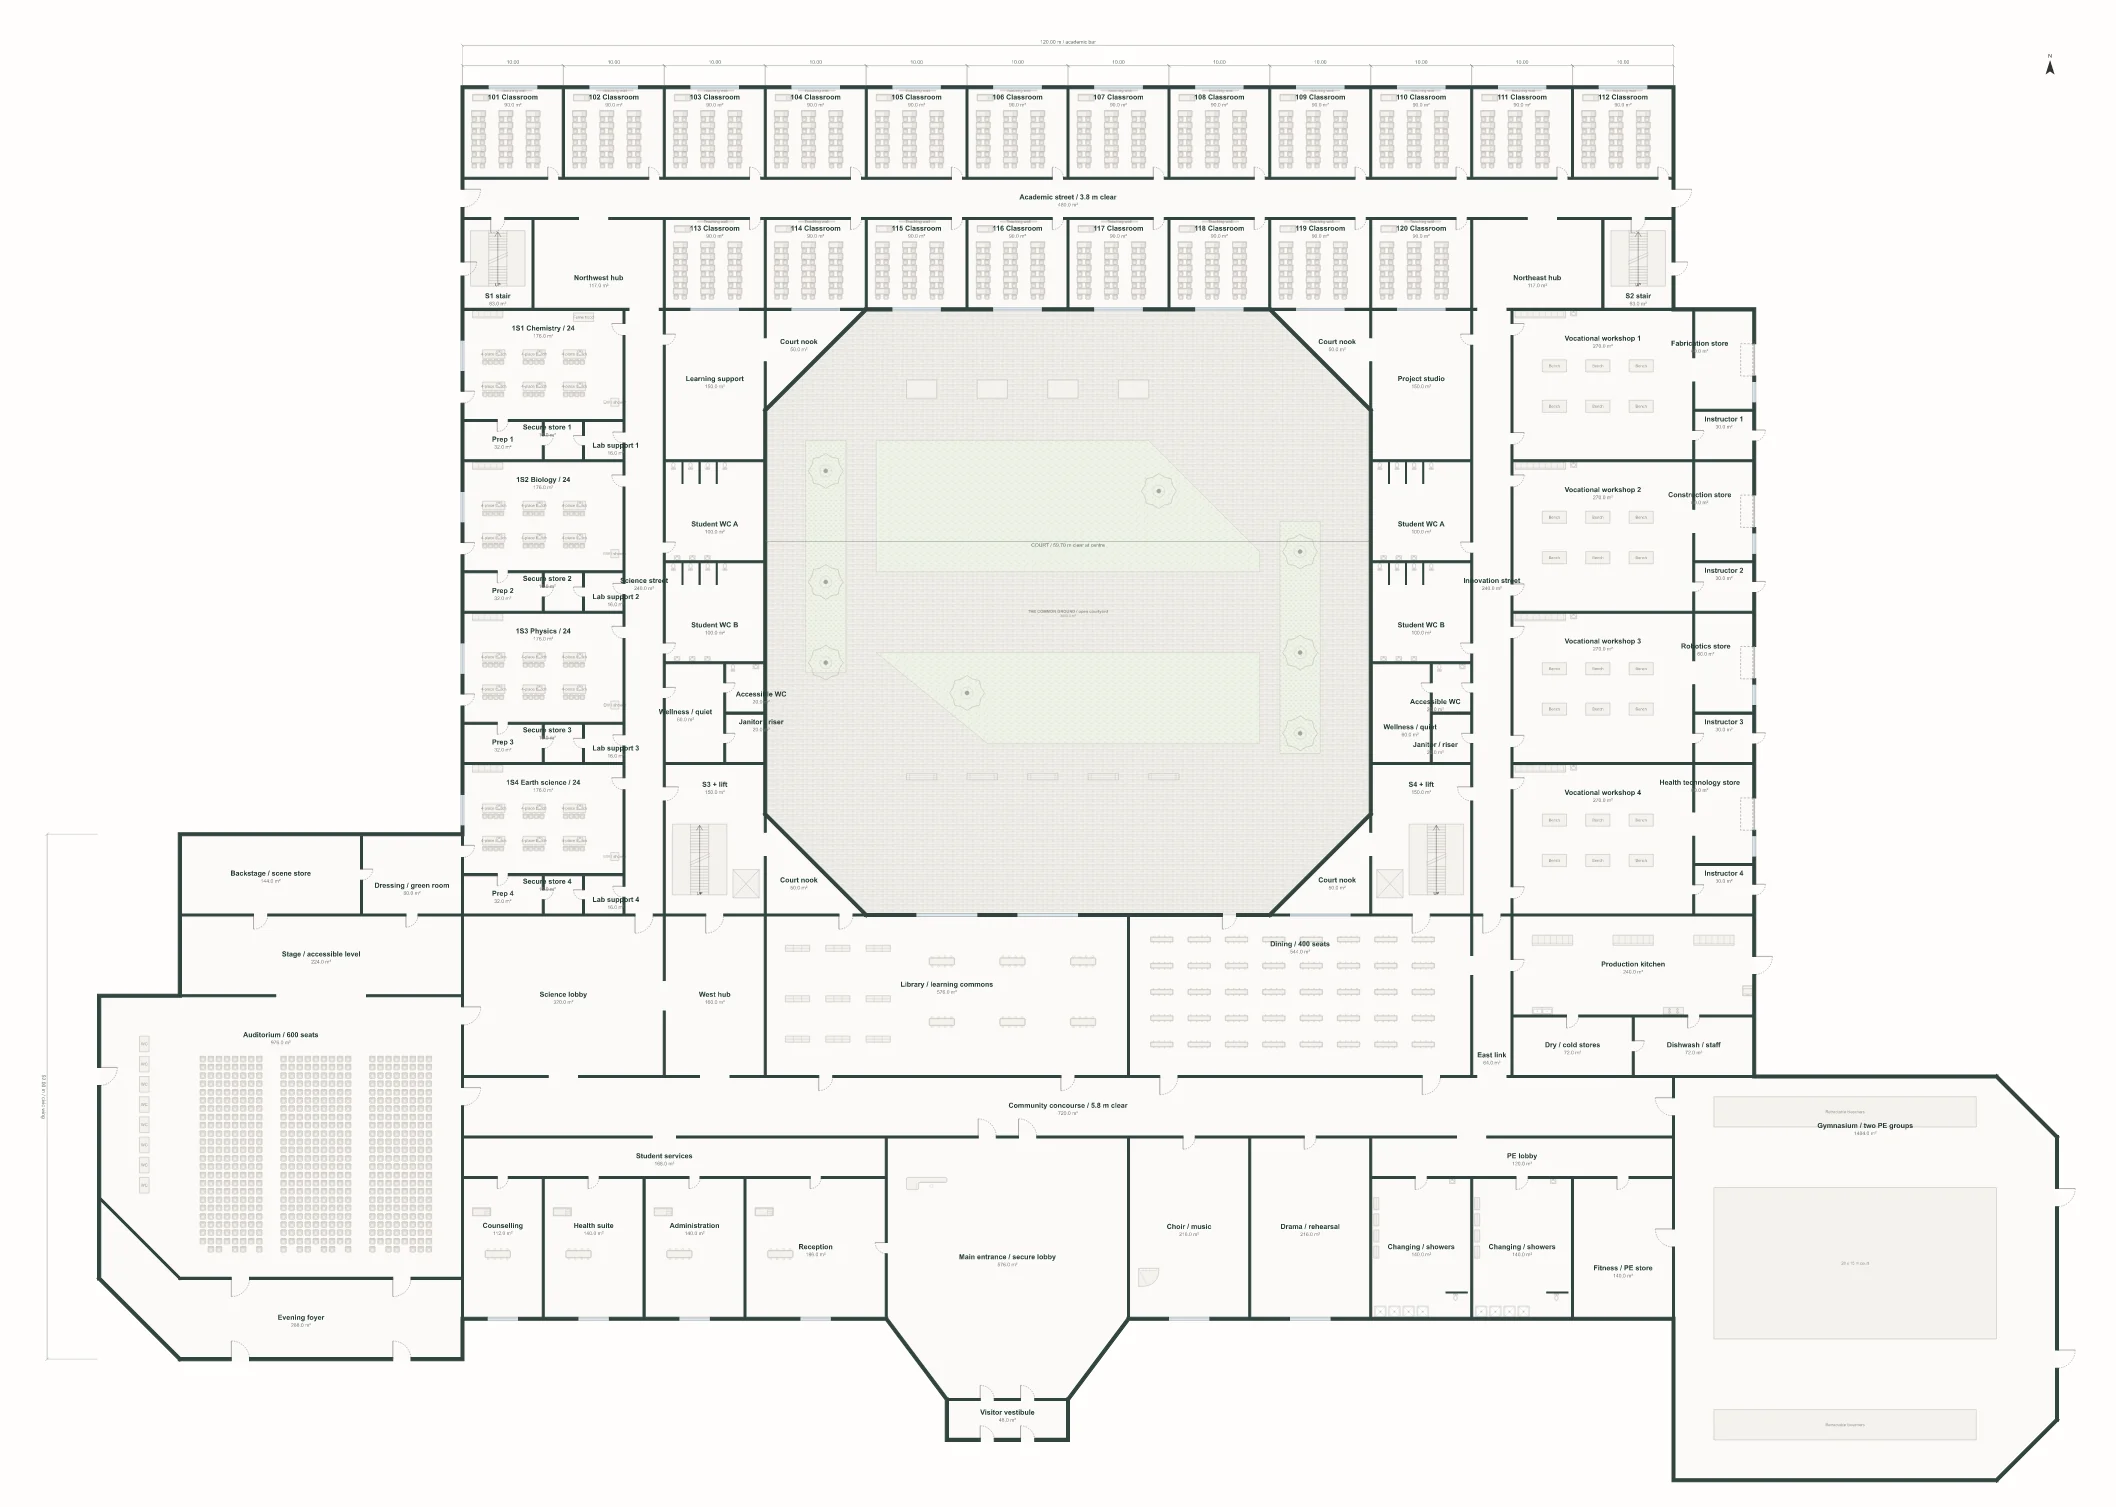
 1234
1234101 rooms · 15,236 m²Measured to wall centre lines
Generate a materially different scheme without setting the project up again. Compare options by area, program fit and circulation.
Option B
Option C
| Measure | Option A | Option B | Option C |
|---|---|---|---|
| Room area | 22,996 m² | Pending | Pending |
| General classrooms | 40 | Pending | Pending |
| Levels | 2 | Pending | Pending |
| Courtyard | 3,400 m² | Pending | Pending |
Keep the courtyard and auditorium, but make the academic wings more compact.
BIMIQ resolves the design into walls, doors, windows, floors, rooms and levels with their types and data. You keep editing from there.
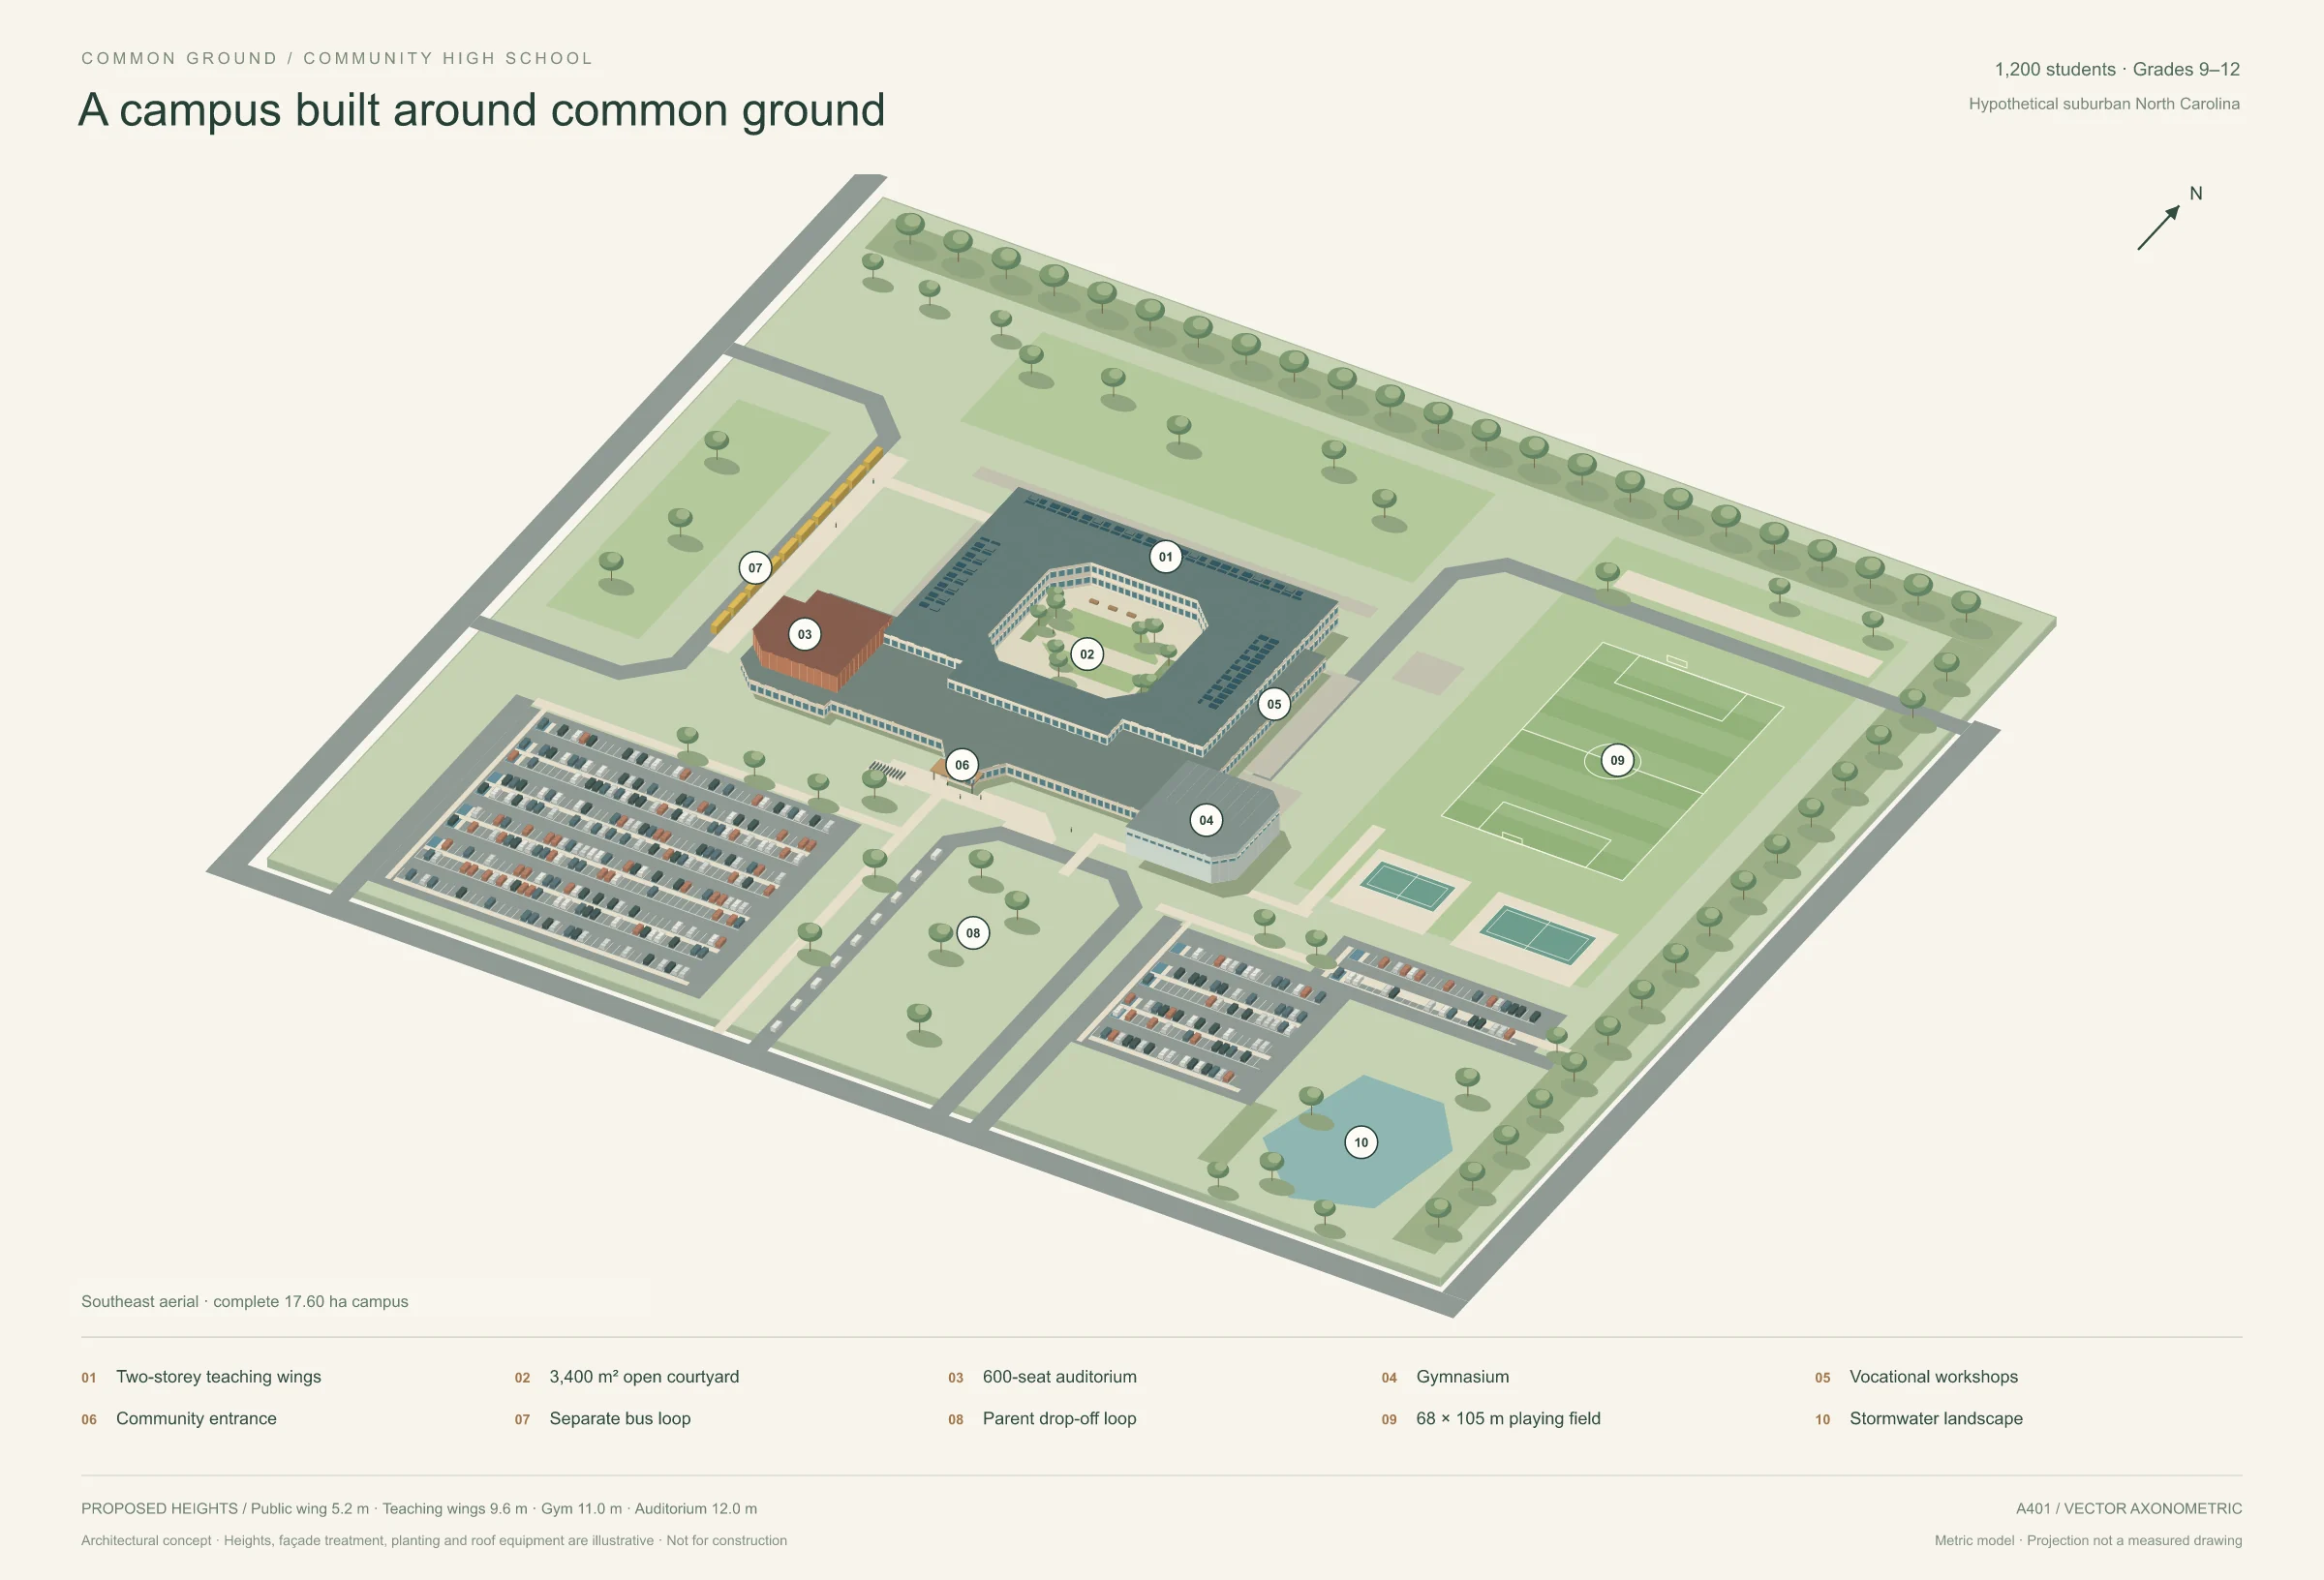
Bring the project, and BIMIQ will take it from research to a model you can keep editing.
