Bimiq Logo
Bimiq
Pricing
ContactLog in

Product updates

What's new in BIMIQ.

New workflows, improvements and fixes, with the details that change how you work.

    • Research

    Research with sources, and site survey import

    Add project documents and public sources, and BIMIQ extracts their text so requirements can point to the passage they come from. Import a site survey or terrain file with its coordinate system, then preview the parcel and a setback envelope before accepting it.
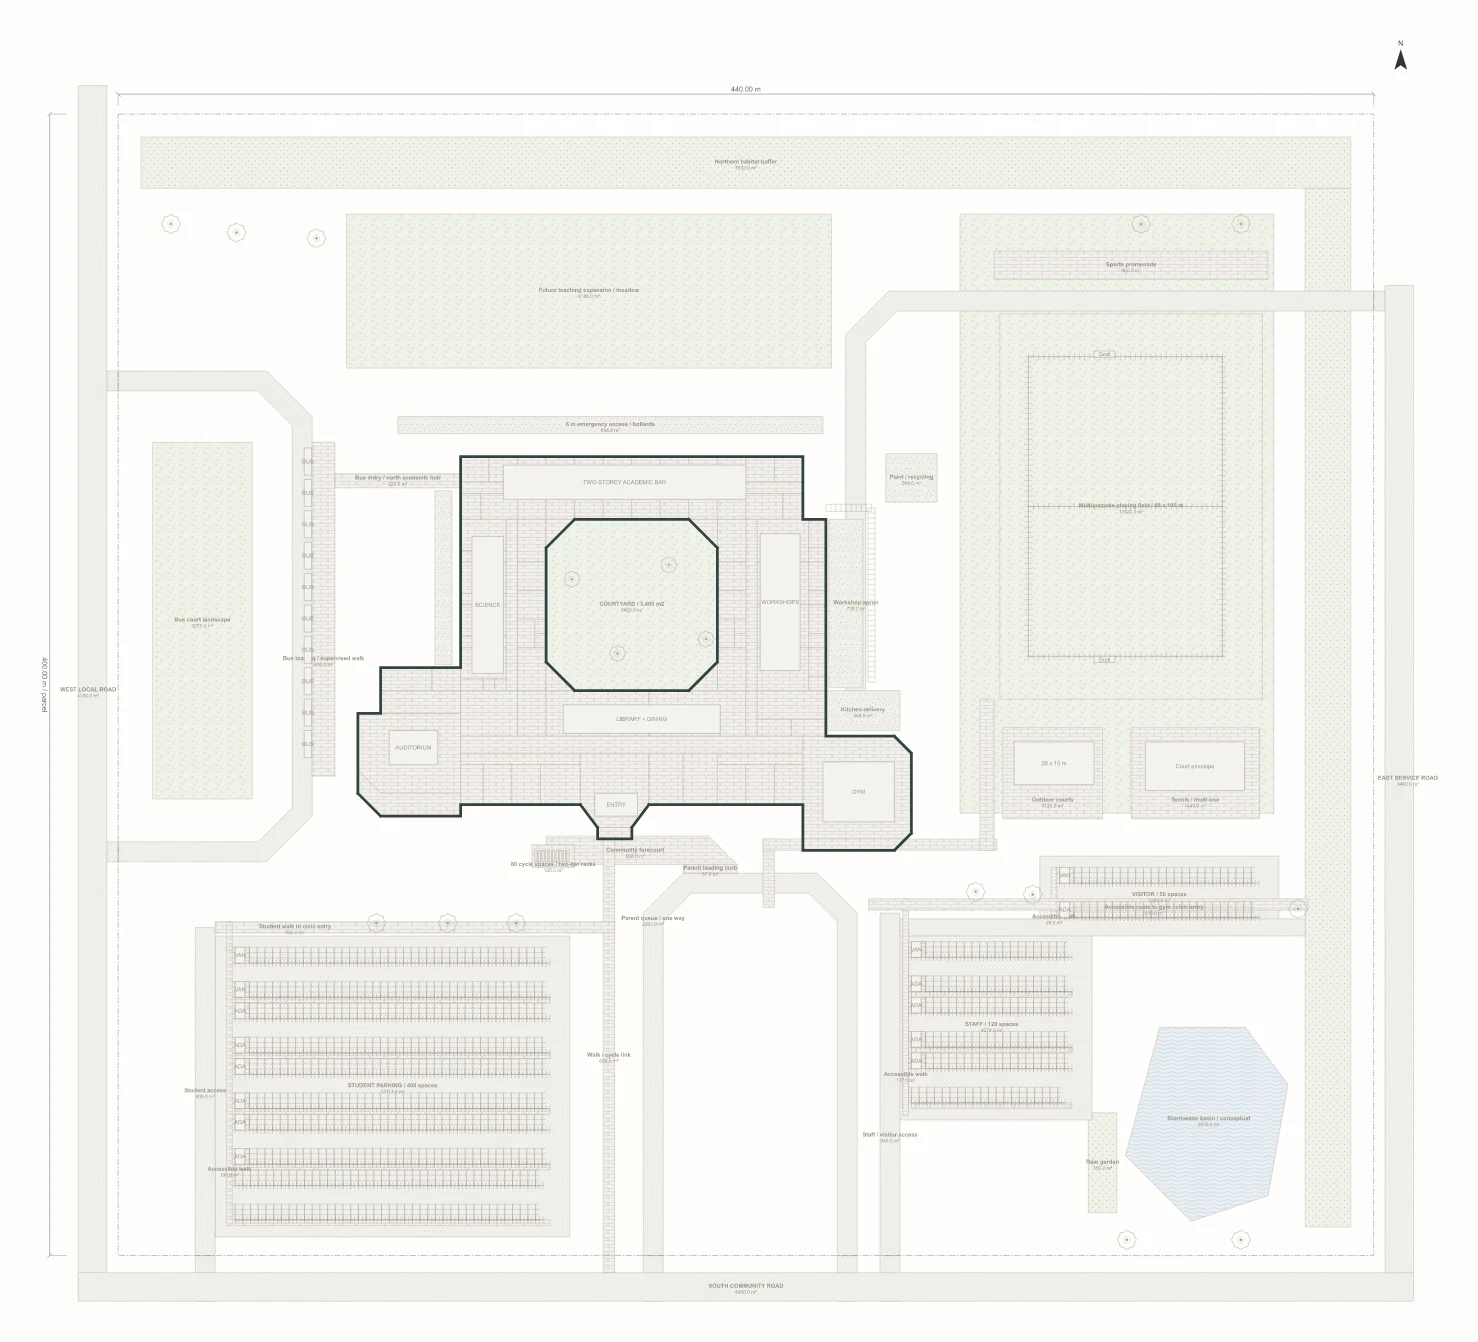
    A site plan with its parcel and access
    • BIM

    A fuller Build palette

    MEP, Block, Road, Painting and Terrain now open from the Build palette, each with a ‹ Build link back. Walls come in 100, 150, 200, 250 and 300 mm types, with 300 mm as the default.

    • BIM
    • Design
    • Agent

    Native elements from the design source

    Walls, doors, windows, ceilings, rooms, stairs, ramps, columns, slabs and roofs written by the agent become native building elements. Edits you make in plan or 3D are kept, and conflicts with the source are flagged instead of being overwritten.

    • Fix

    Elevators stay with their building

    Elevators placed in a building now stay attached to it when the building is moved or edited.

    • BIM

    Environment panel

    Open Environment from the top right to set the site scene, sun and north direction around the building.

    • Workflow

    A redesigned modeling toolbar

    New toolbars, tool icons and cursors across the workspace, and a flatter project browser, so the tool you want is one click away.

    • Present

    Drawings, schedules and sheets from the model

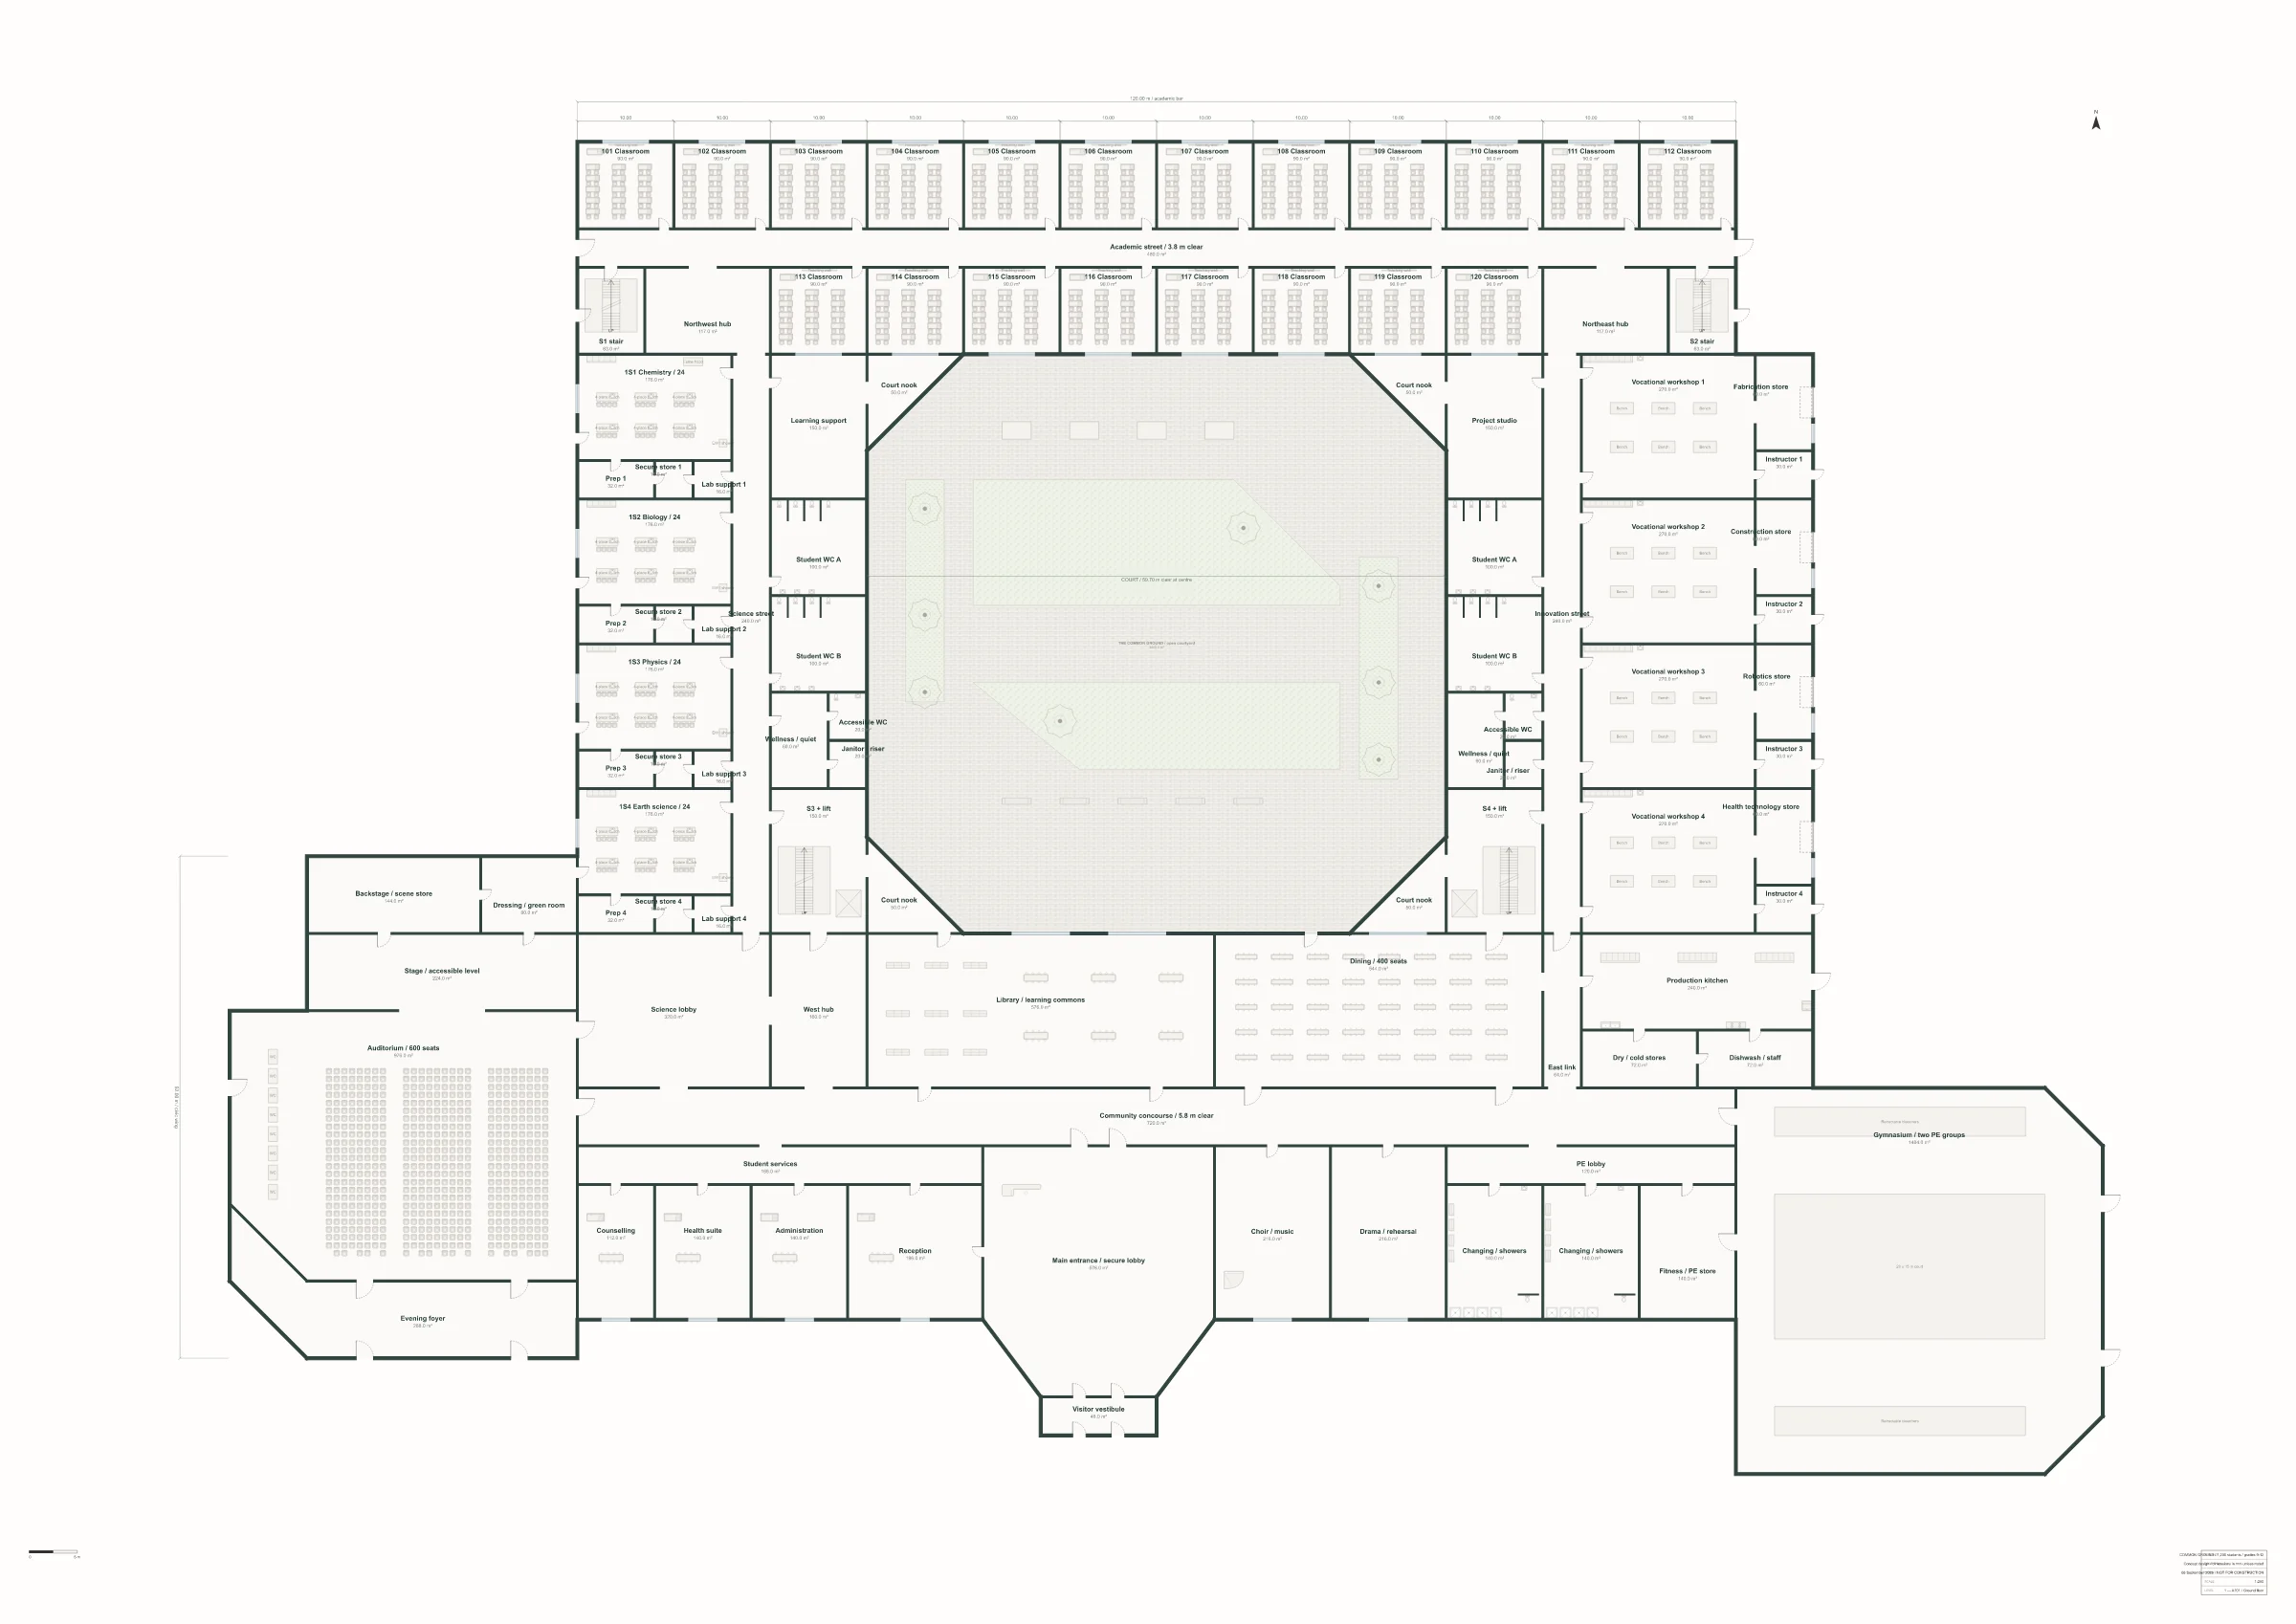
    Floor, ceiling, roof, area, elevation and section views now come from the same model revision. Door, window and room schedules read straight from the model. Place views on A3 to A1 sheets, and publish a sheet as SVG, a set as PDF, or a view as DXF.

    Sheet A101, a ground floor plan
    • BIM
    • Design

    Architectural editing

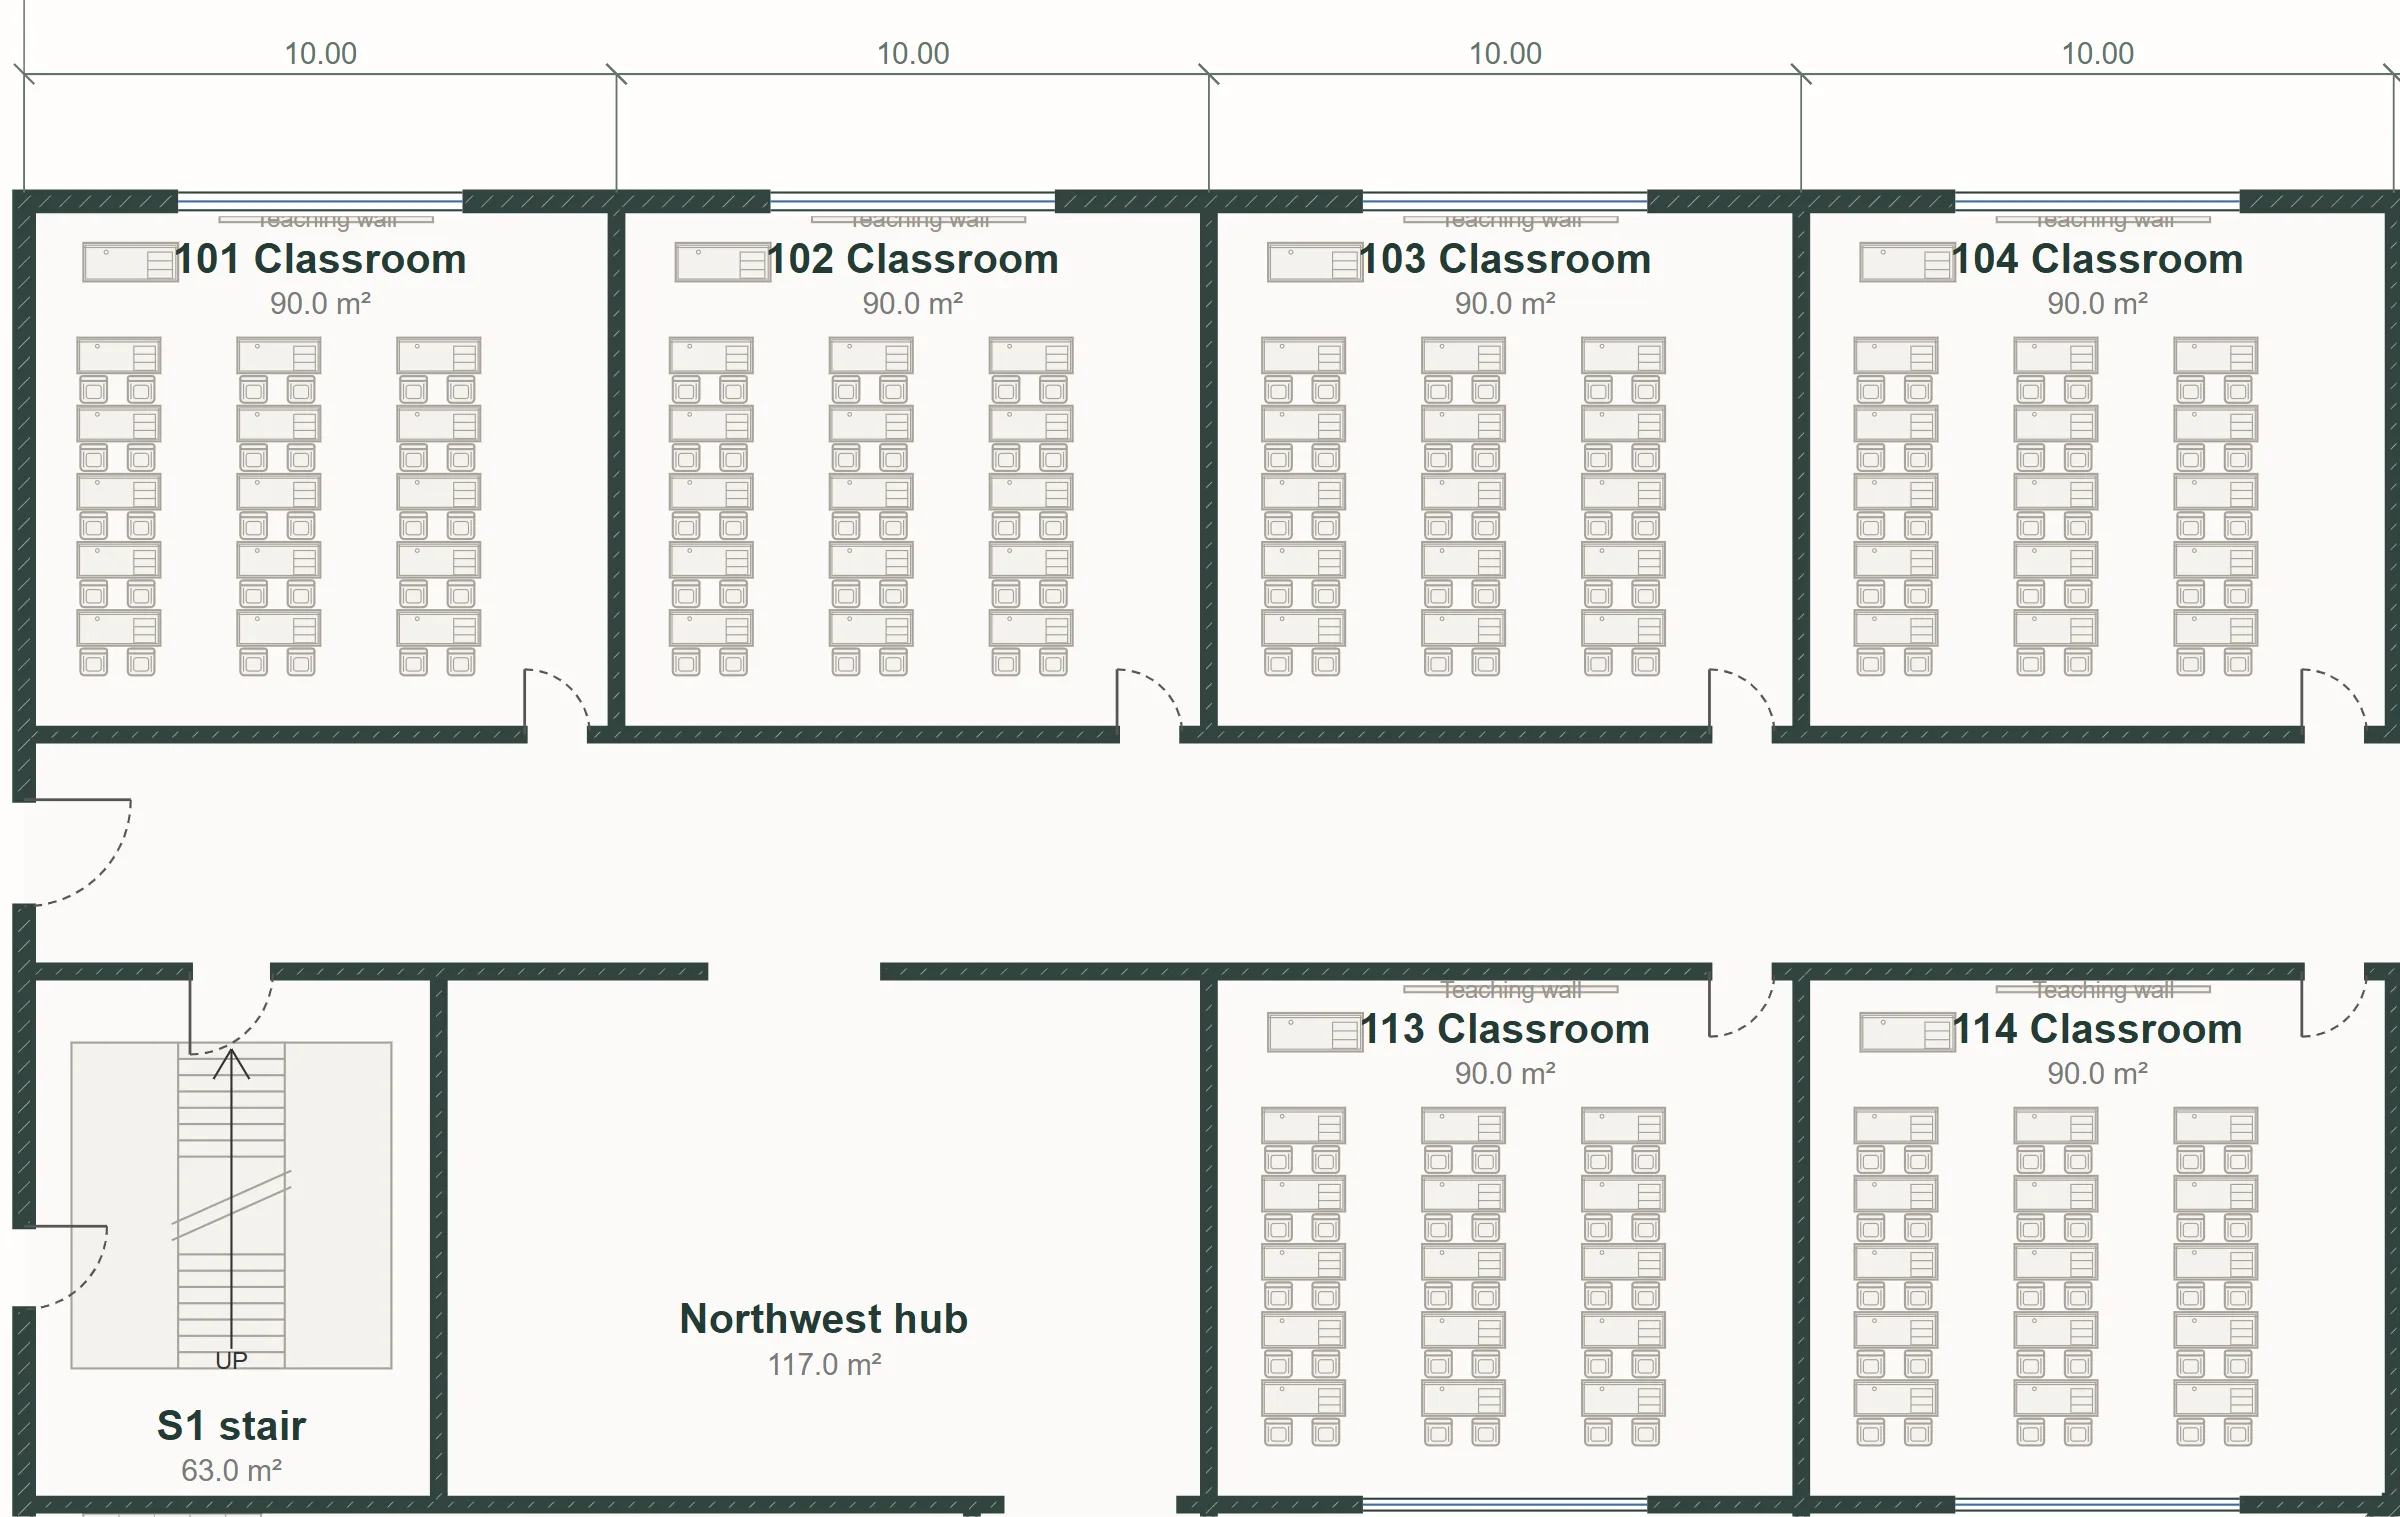
    Native walls, doors, windows, slabs, pitched roofs, ceilings, straight stairs, ramps, columns and rooms. Draw walls in two clicks; move, rotate, mirror, duplicate, split, trim and extend. Wall layers, levels, grids, construction phases and design options that duplicate cleanly.

    Classrooms with walls, doors and furniture
    • Workflow
    • Agent

    Projects saved to your account

    Projects, files and history now live on the server. Changes save automatically every two seconds, undo and redo survive a reload, and a stale edit never overwrites someone else's newer work. The agent can create, move and delete walls and doors.

    • Workflow

    Organizations and onboarding

    Set up your organization in two steps when you join, with your workspace preferences saved to your account.

Suggest a change