Product
BIMIQ keeps the brief, the design, the model and its drawings connected in one browser workspace, with an agent that can work on all of it.
Workspace video
Turn the brief, site and requirements into structured project information.
Explore research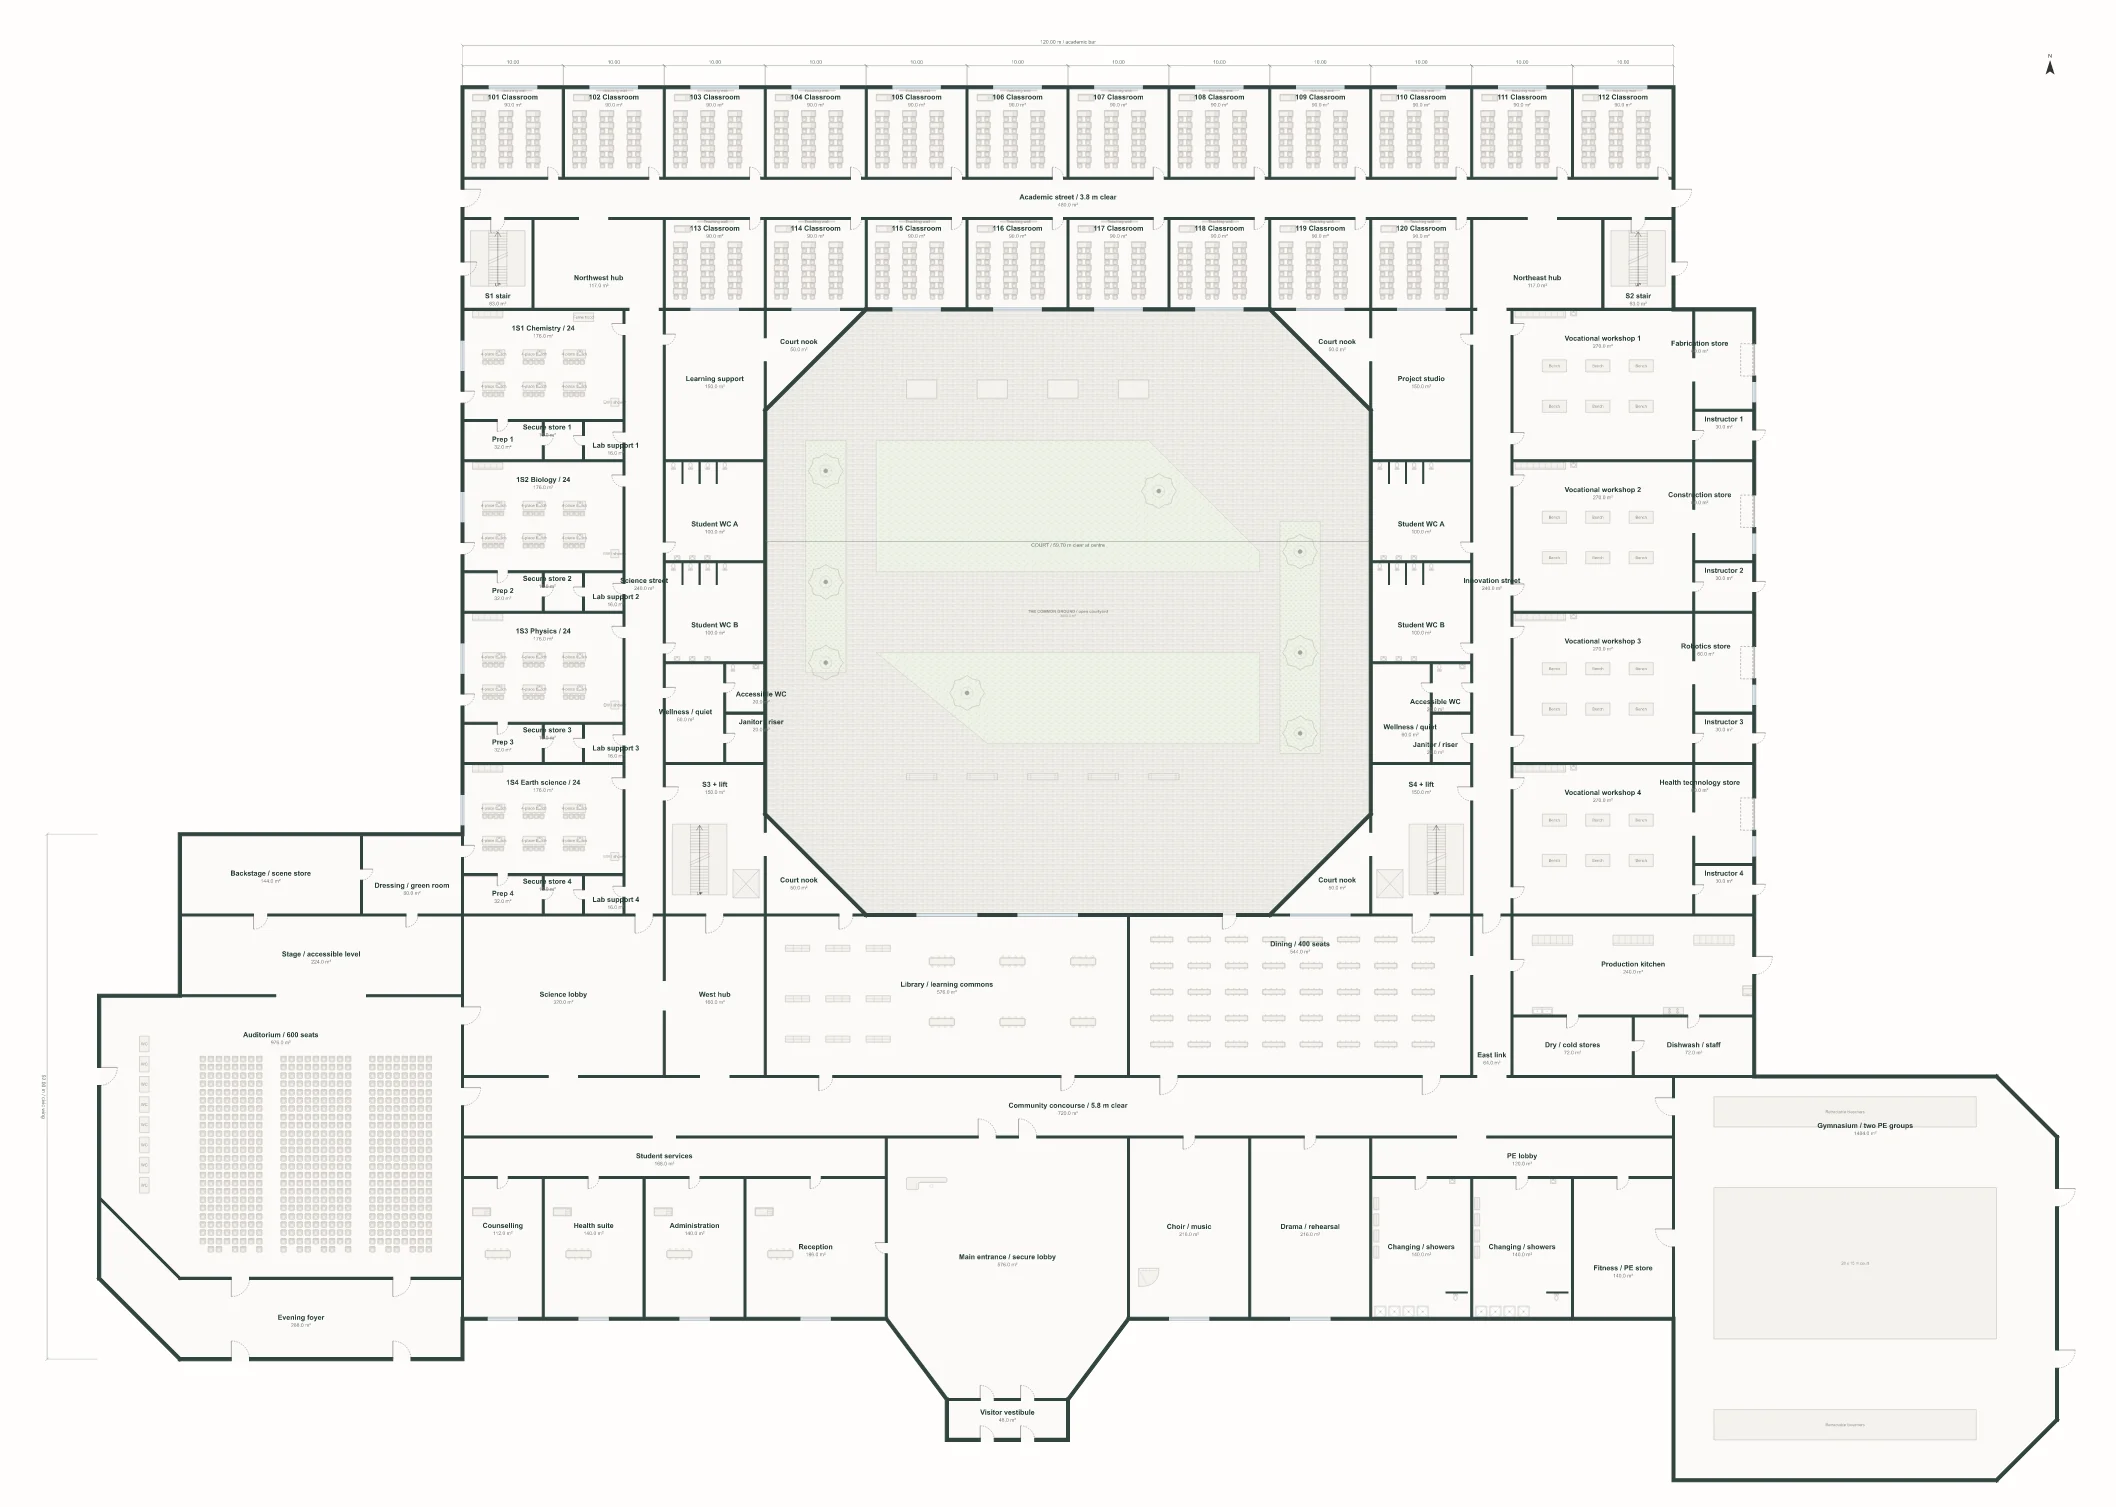
Develop site strategy, plans and alternatives in an editable design.
Explore design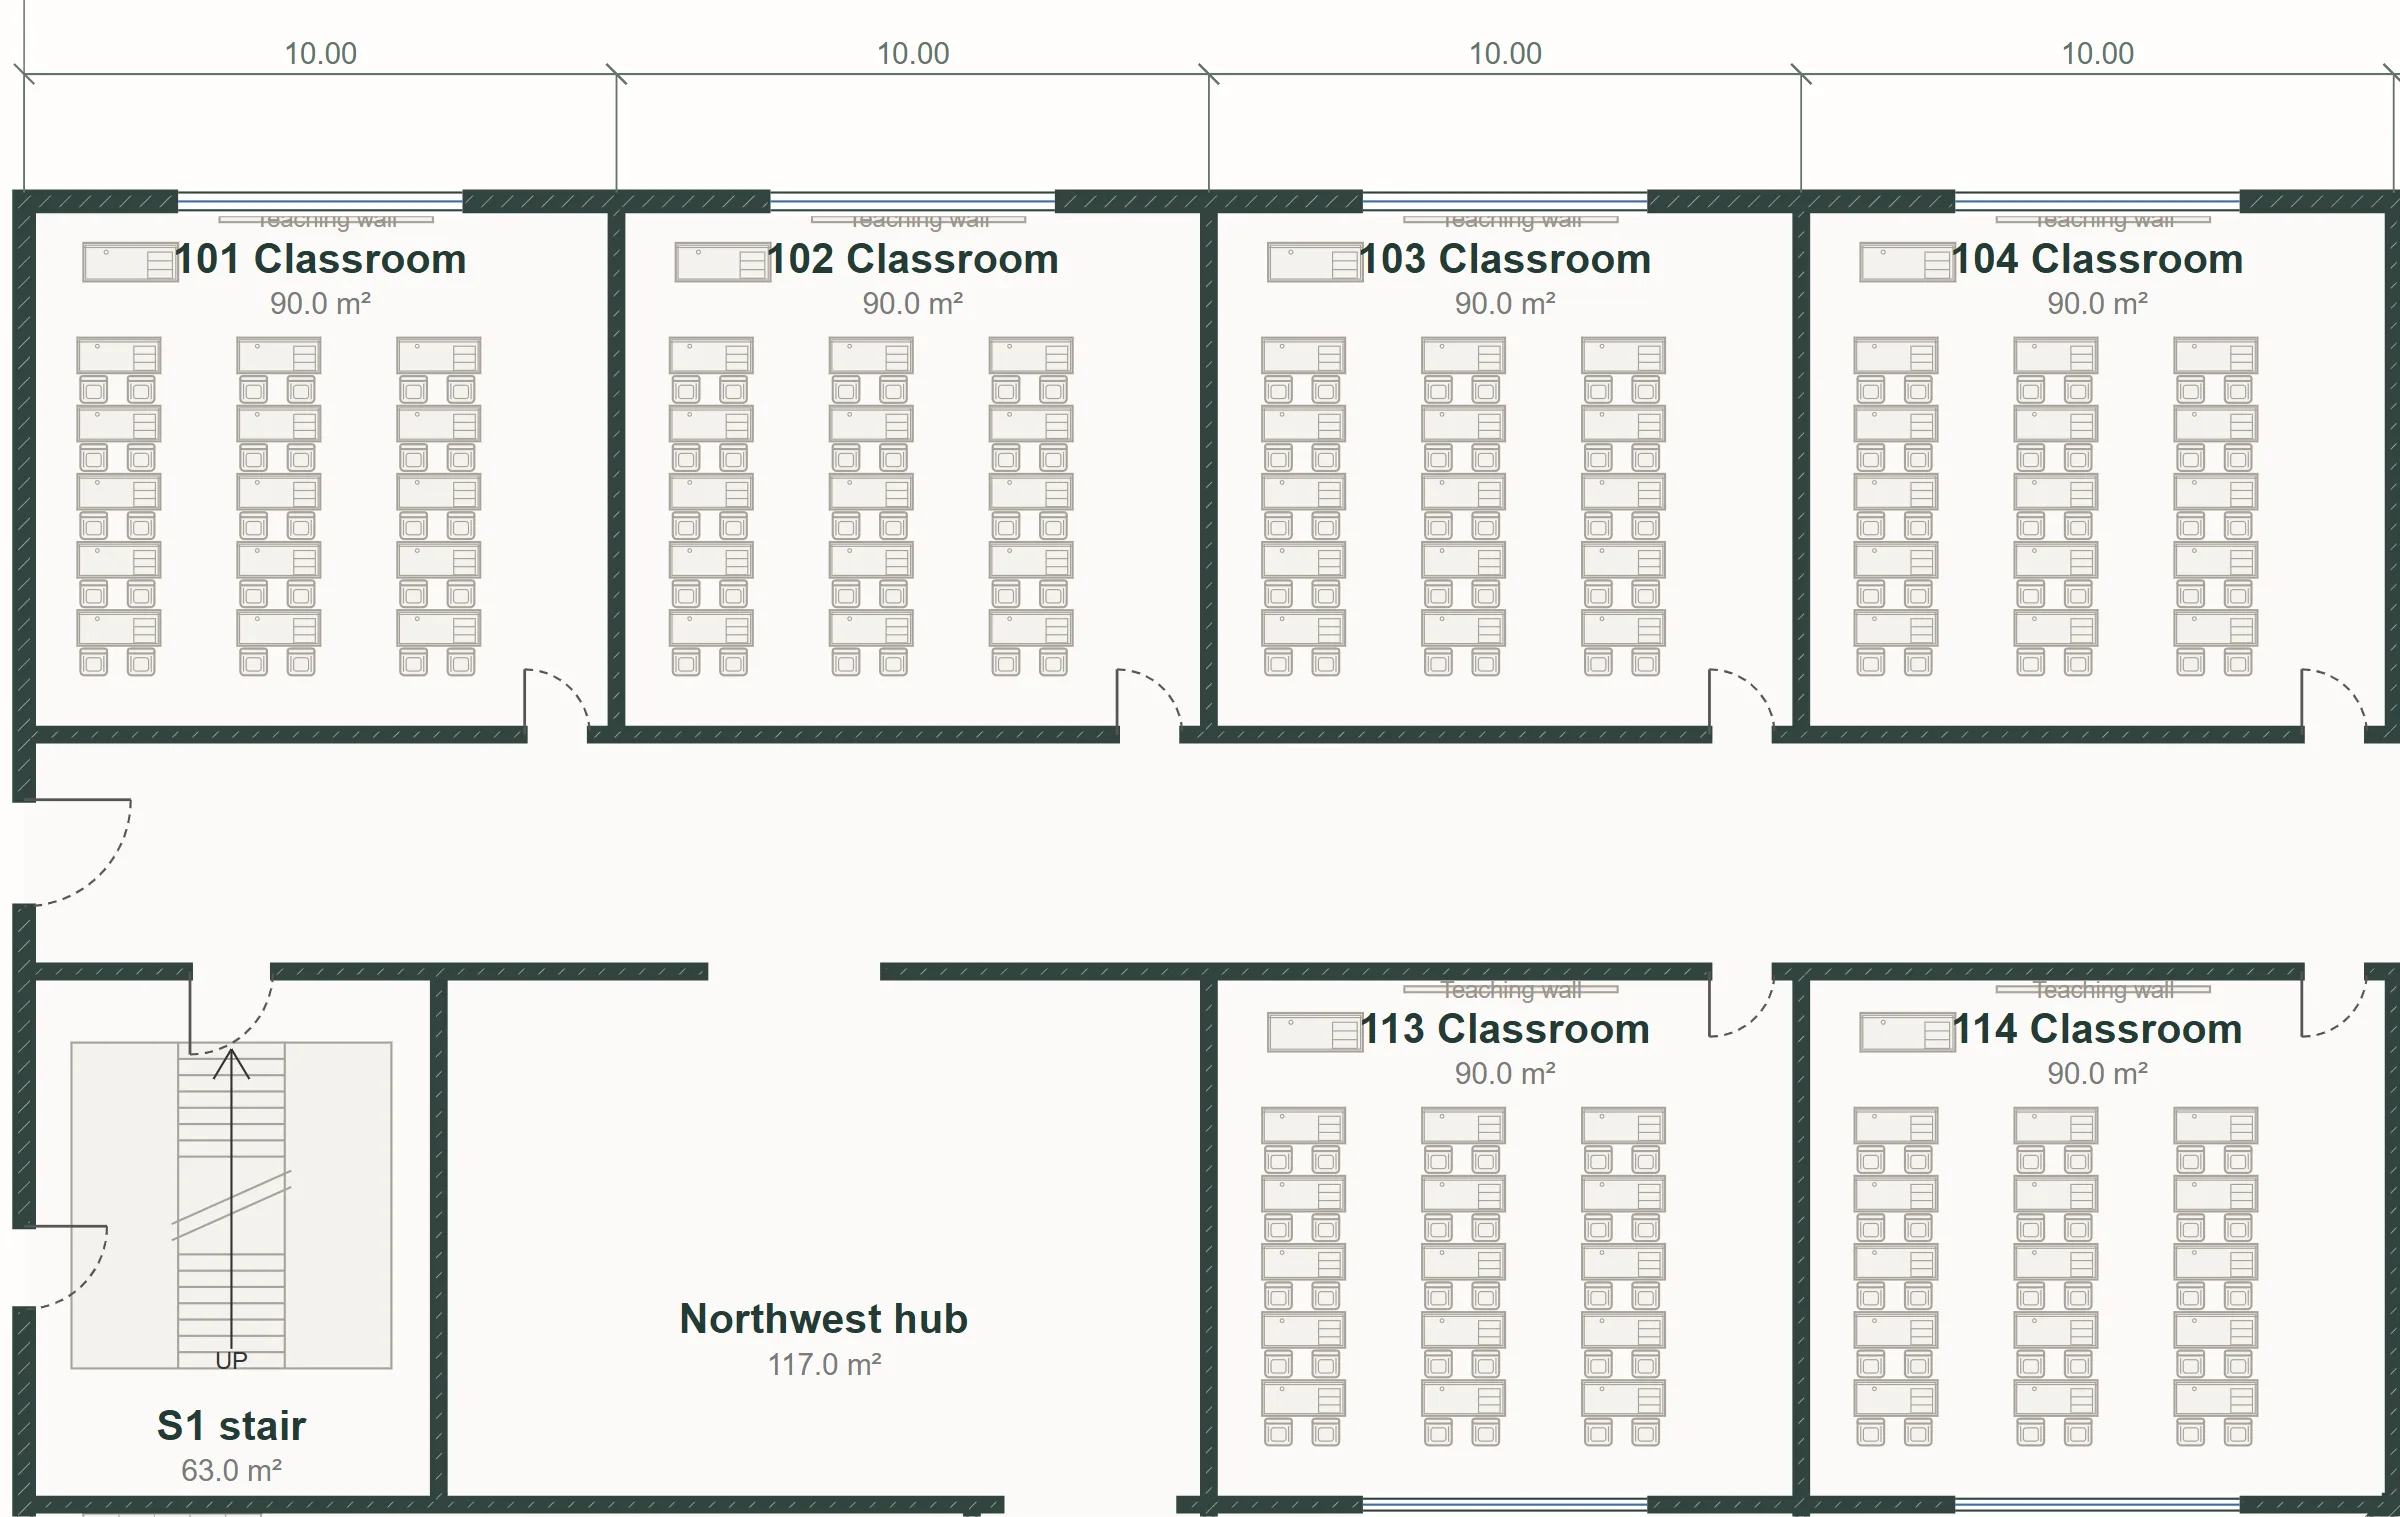
Resolve the design into real building elements, views and schedules.
Explore BIM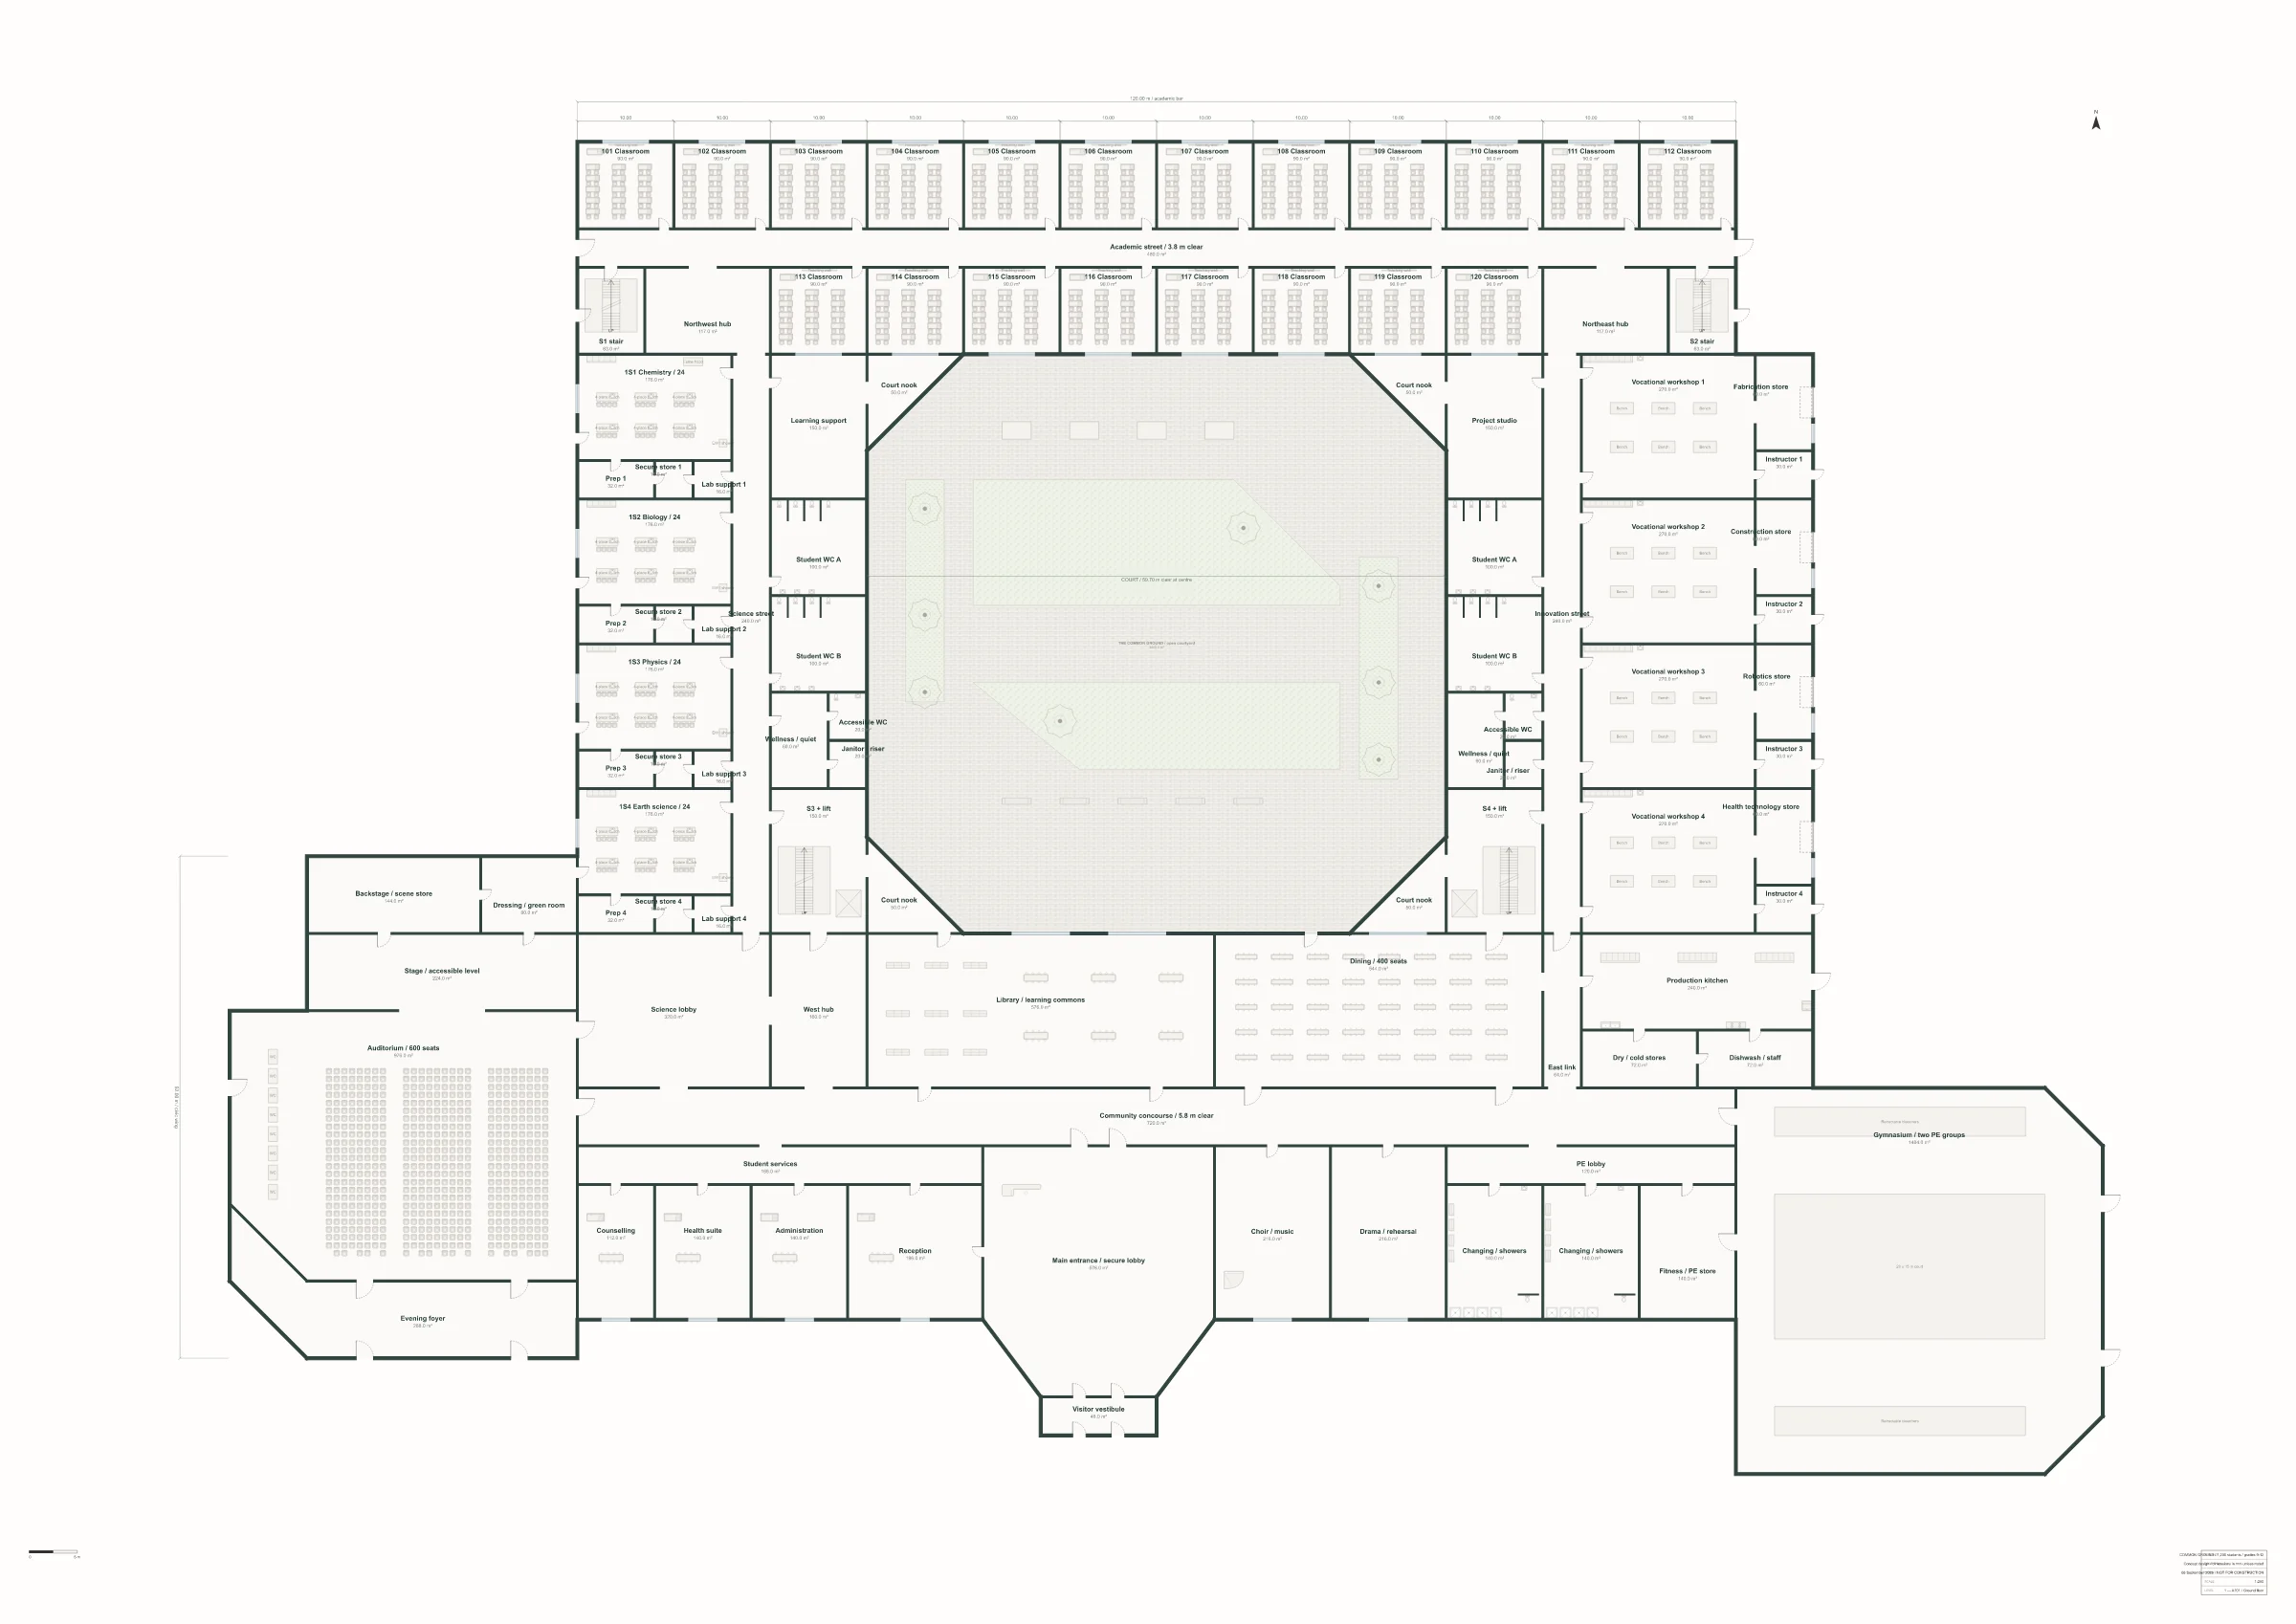
Place live model views on sheets, boards and exports.
Explore presentStart with the brief, site and program. The agent develops the design, then resolves it into native building elements and the views used to inspect them.
Scroll to follow the school from brief to sheet.
Design a community high school for 1,200 students on a flat suburban site in North Carolina, with an auditorium, workshops and a central courtyard.
01Brief
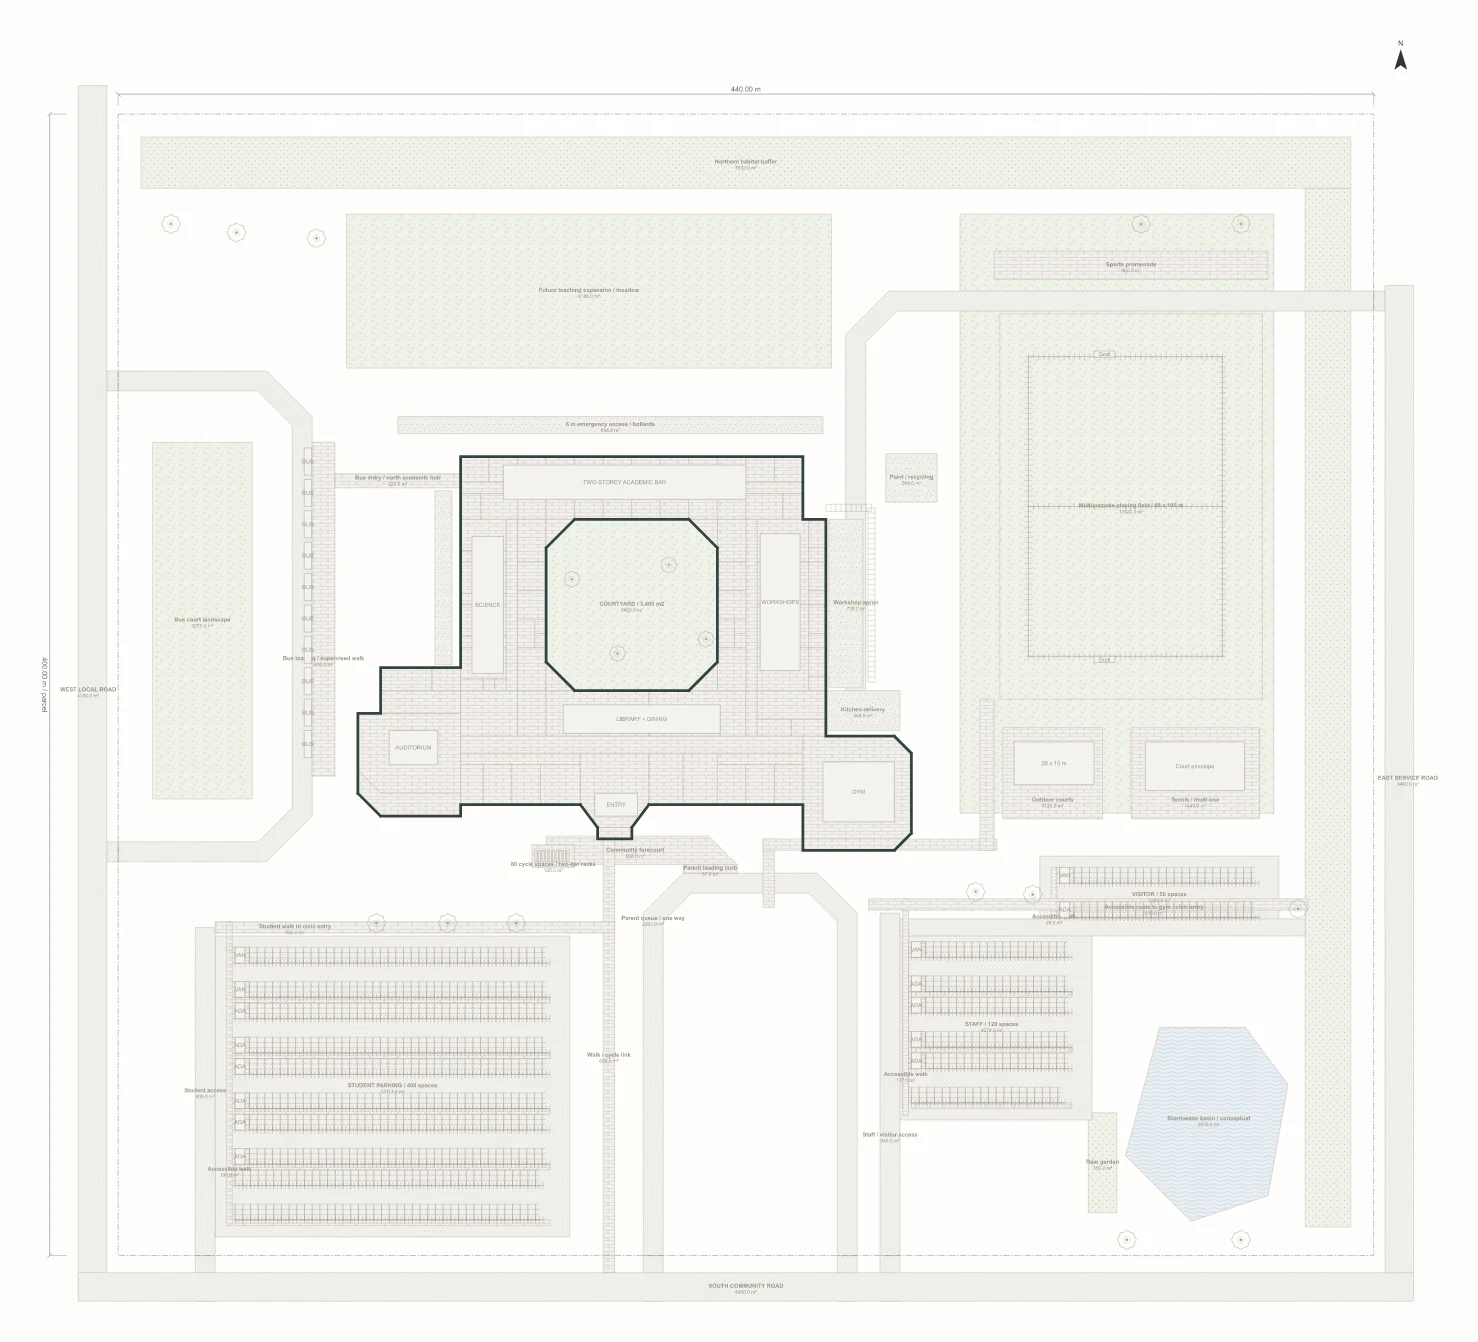
02Site
03Plan
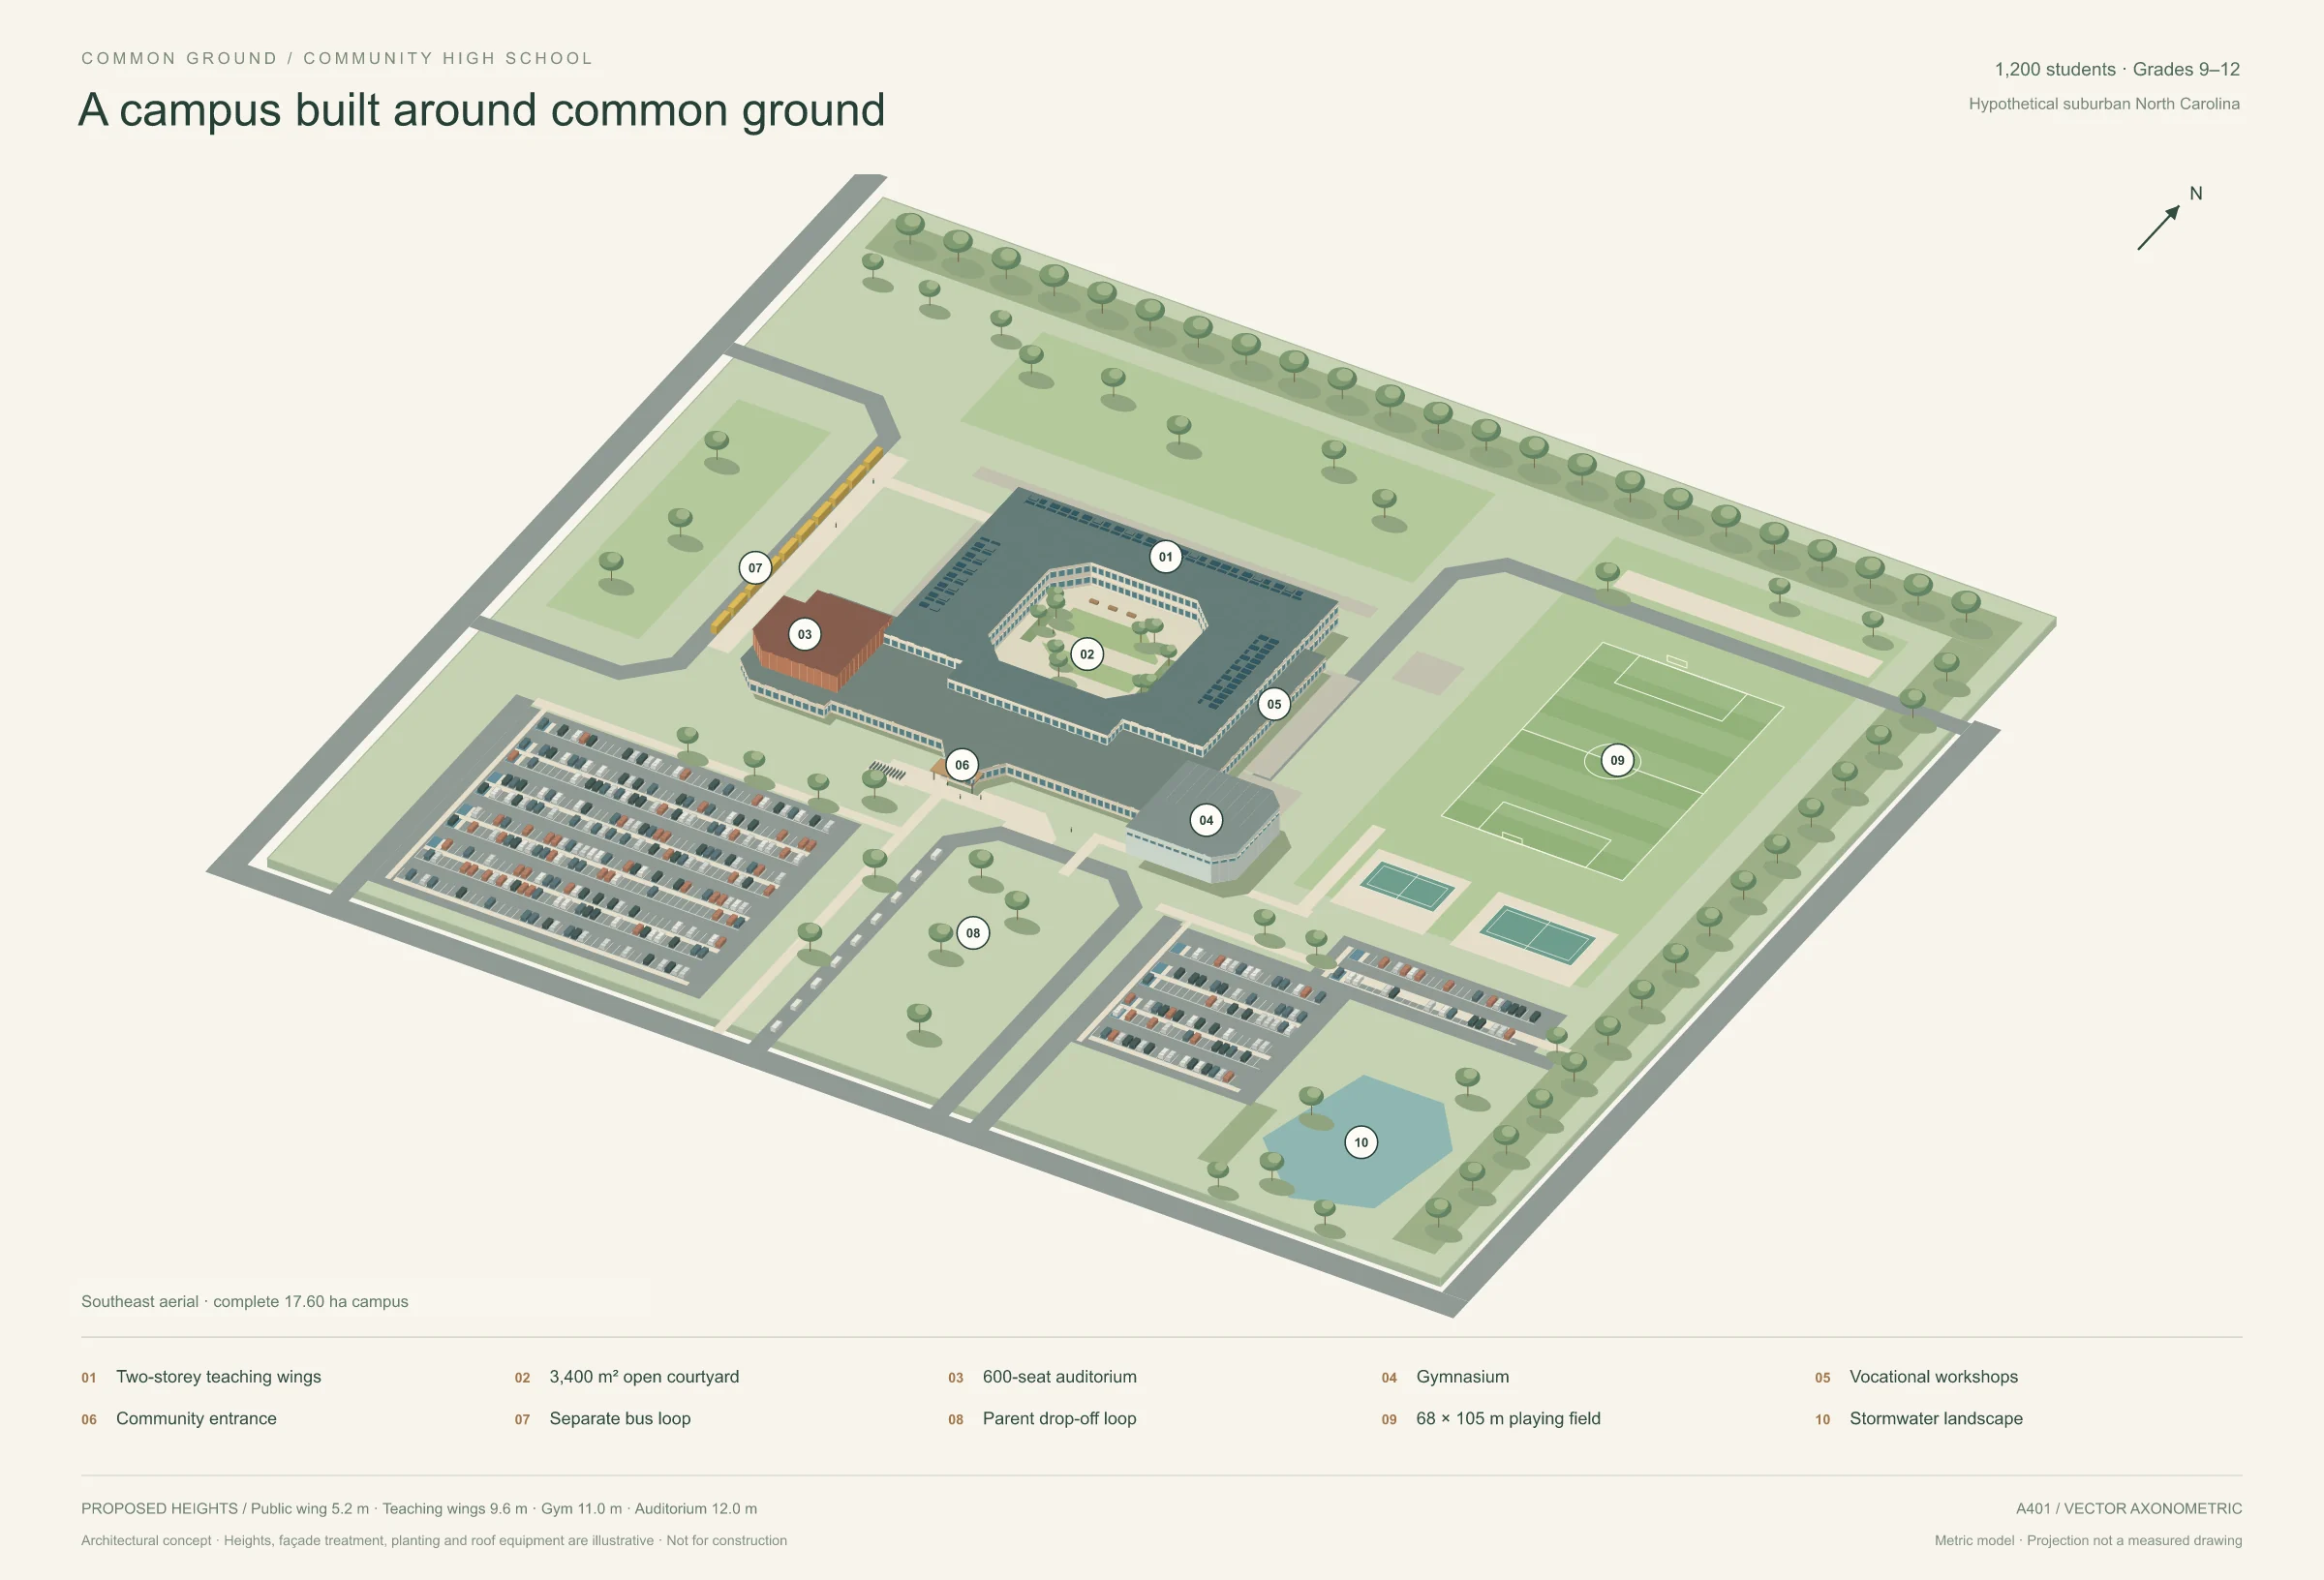
04Model
05Sheet
You
Room
Library / learning commons
Carry on from my edits and update the schedules.
The agent
Furnish every 30-student classroom.
640 items placed from the BIMIQ library
Select, draw, move and edit anything yourself. Ask the agent when a task benefits from project context, repeated actions or several tools at once.
Both work on the same project, so each can continue from the other.
See what the agent can do3D view
| Room | Area, m² | Seats |
|---|---|---|
| 101 Classroom | 90.0 | 30 |
| 102 Classroom | 90.0 | 30 |
| 103 Classroom | 90.0 | 30 |
| 104 Classroom | 90.0 | 30 |
| 113 Classroom | 90.0 | 30 |
| 114 Classroom | 90.0 | 30 |
| Northwest hub | 117.0 | – |
Room schedule · Ground floor
Plans, 3D views, schedules and sheets are views of the same building. Pick a room in the schedule and it lights up in the plan. Change it once and every view follows.
Bring the project, and BIMIQ will take it from research to a model you can keep editing.
