Present
Place live model views on sheets, build drawing sets and boards, and share them without rebuilding the project in another tool.
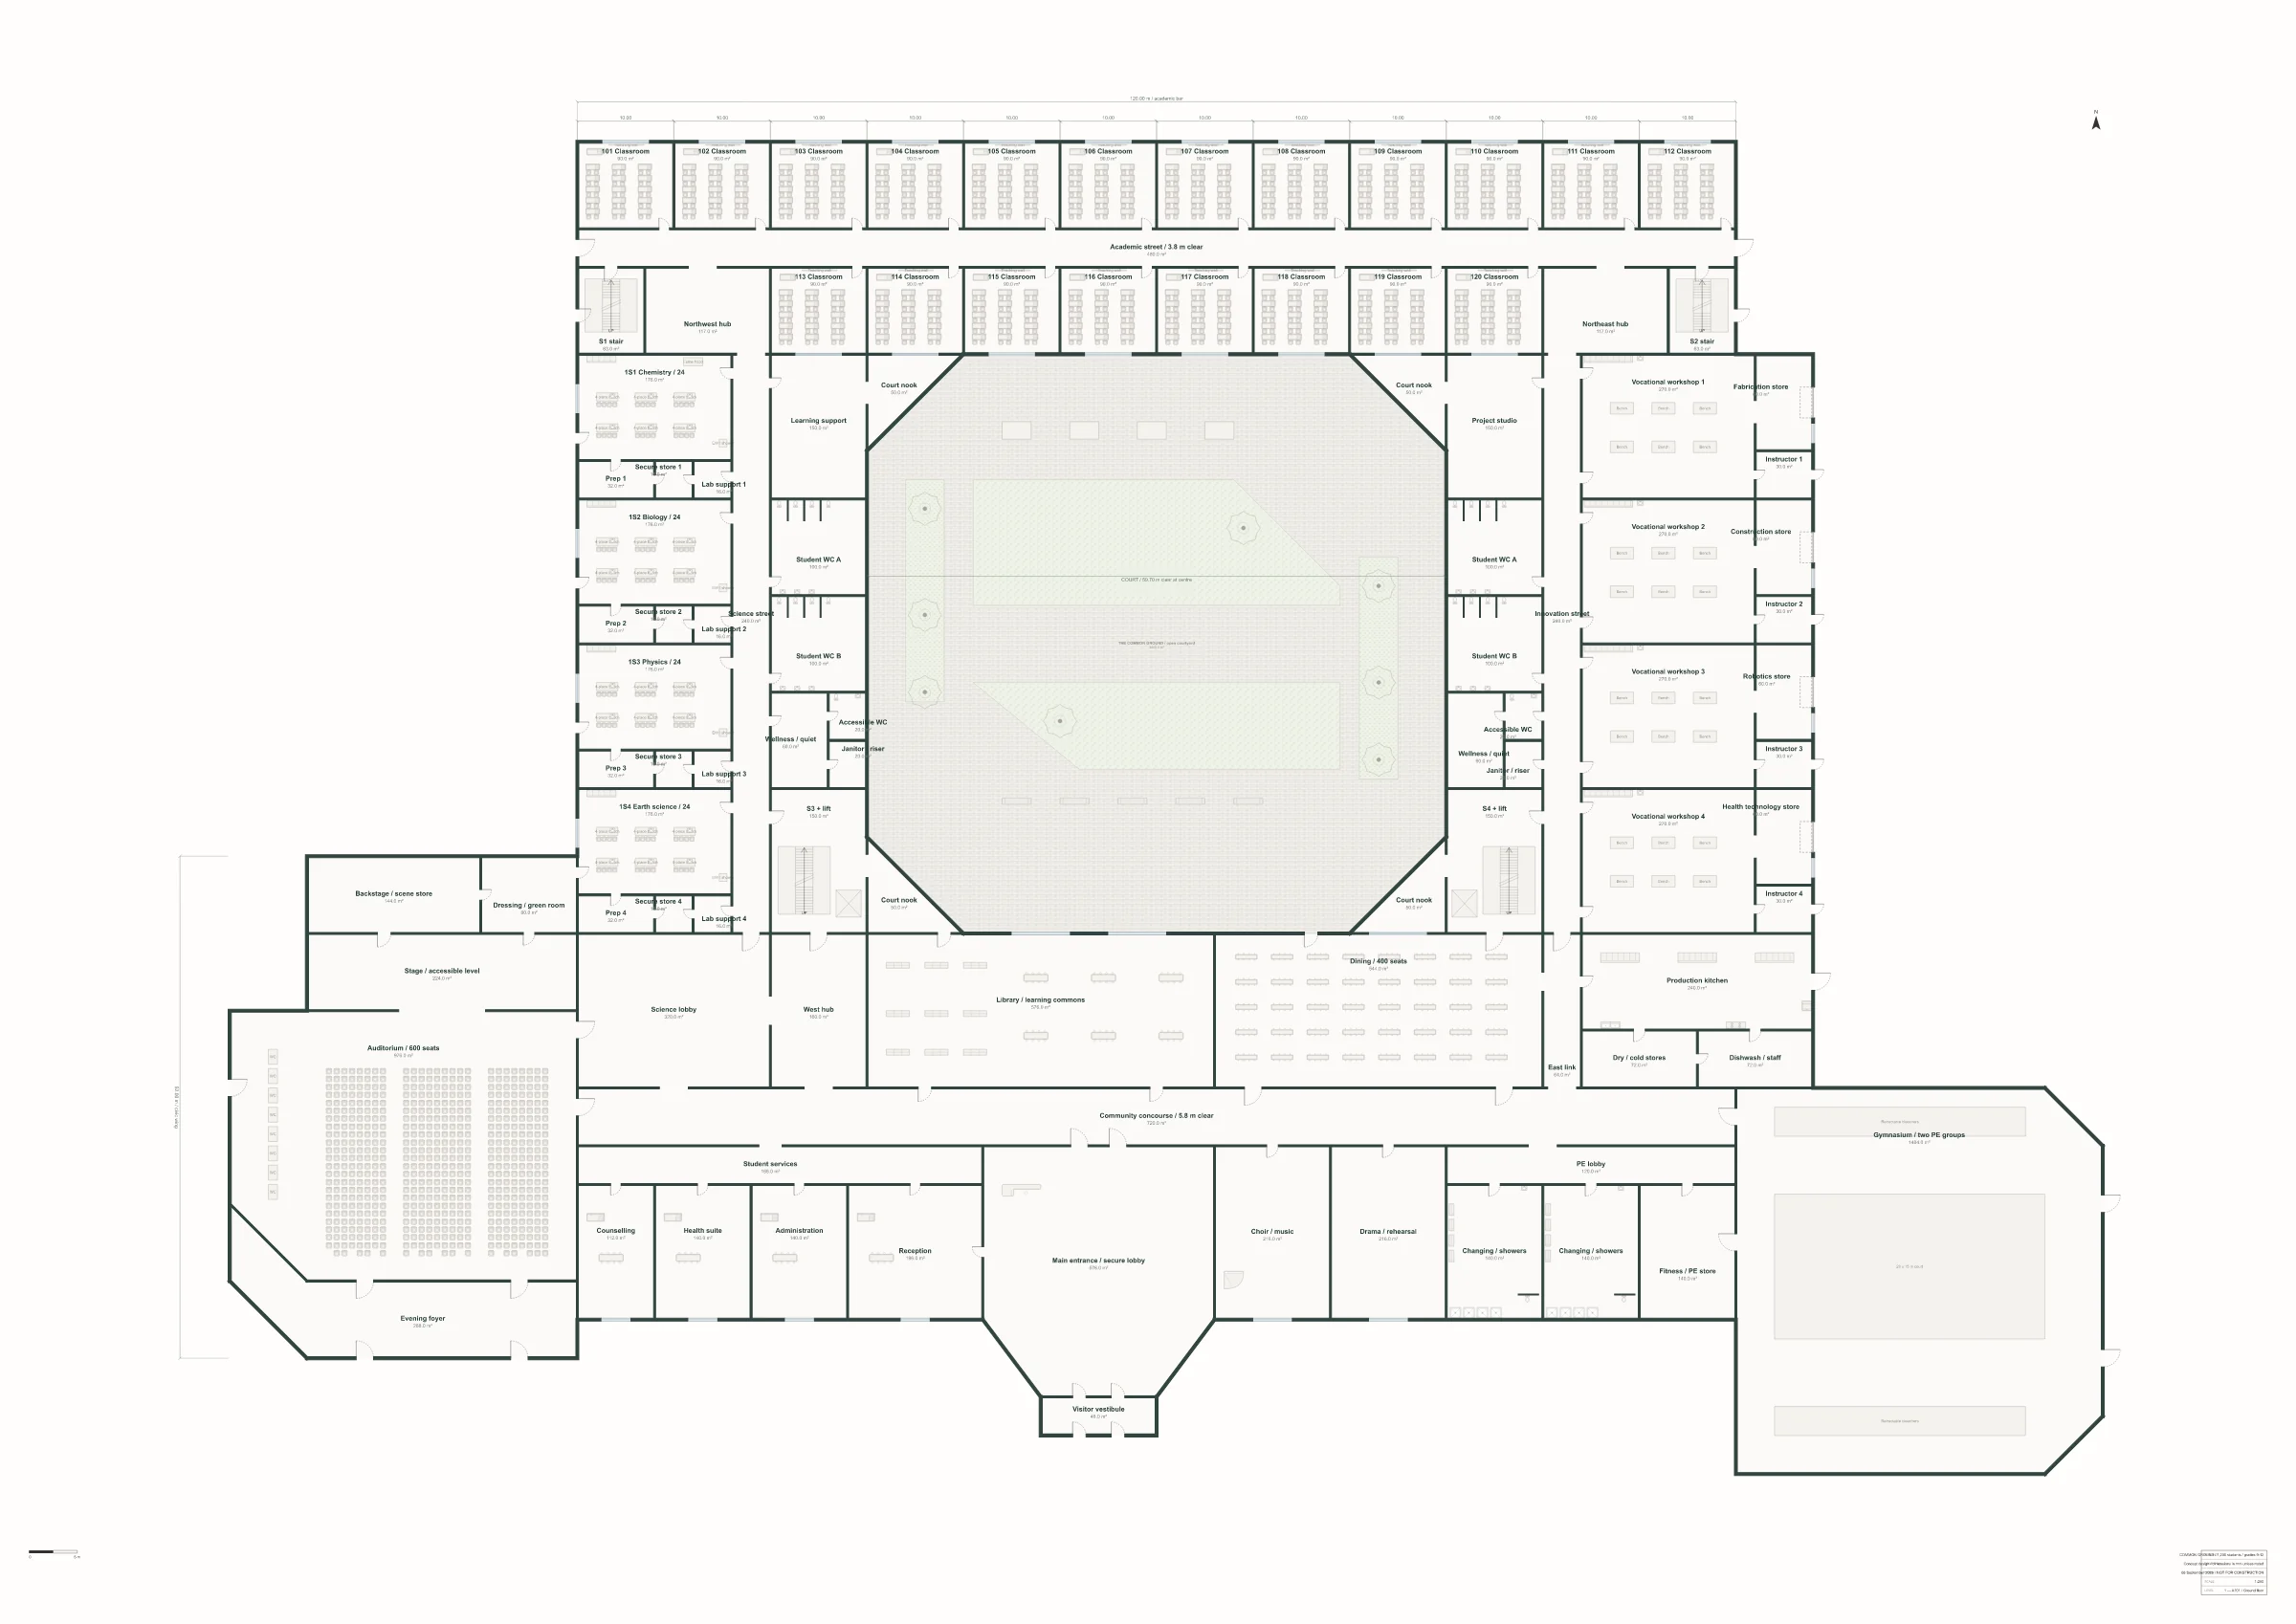
Every sheet shows live views of the building. Change the model and the set follows.
Design development
Unplaced views
Drop a view
Plans, sections, elevations, 3D views and schedules wait in one list. Drag them onto a sheet.
Create an A201 sheet with all four elevations at the same scale.
A201 created
A201 elevations
You can move, resize and re-scale anything the agent placed.
Explore materials, atmosphere and camera angles while the geometry underneath stays exactly as designed.
AI render
Brick · Golden hour
AI render
Timber · Morning
AI render
Concrete · Overcast
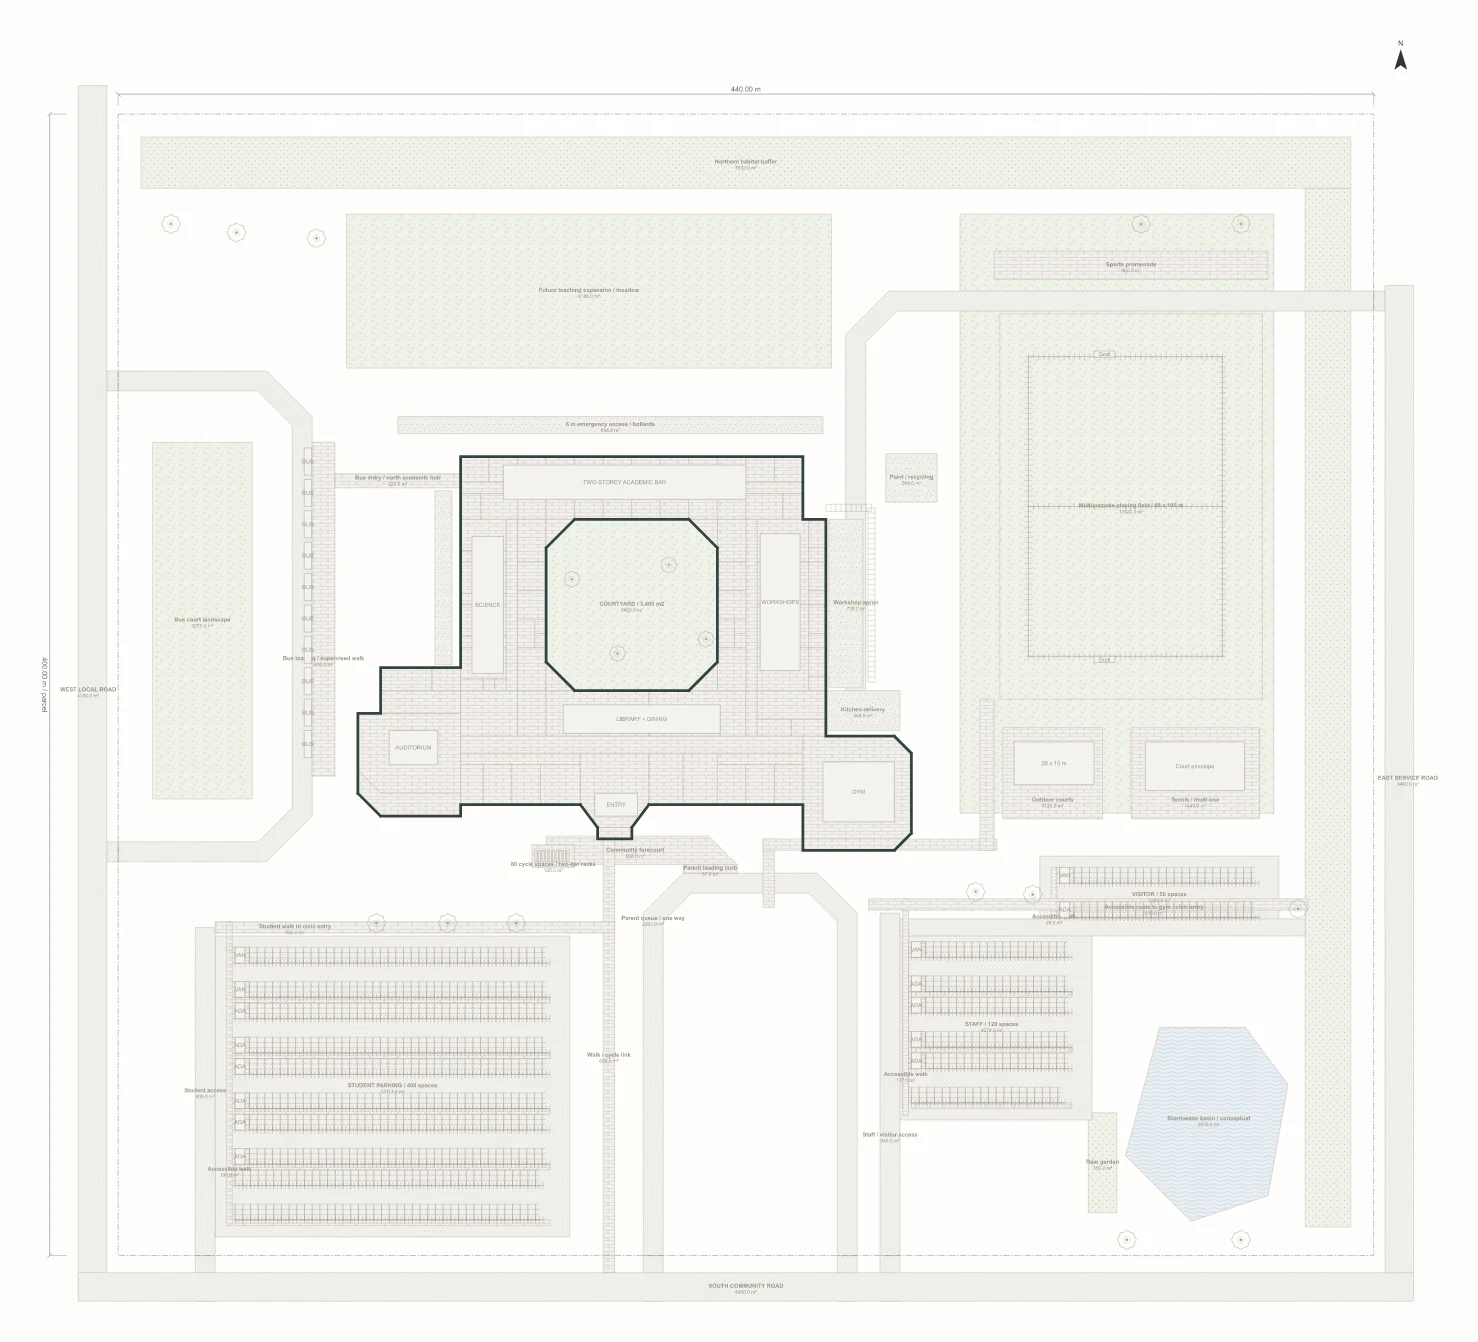
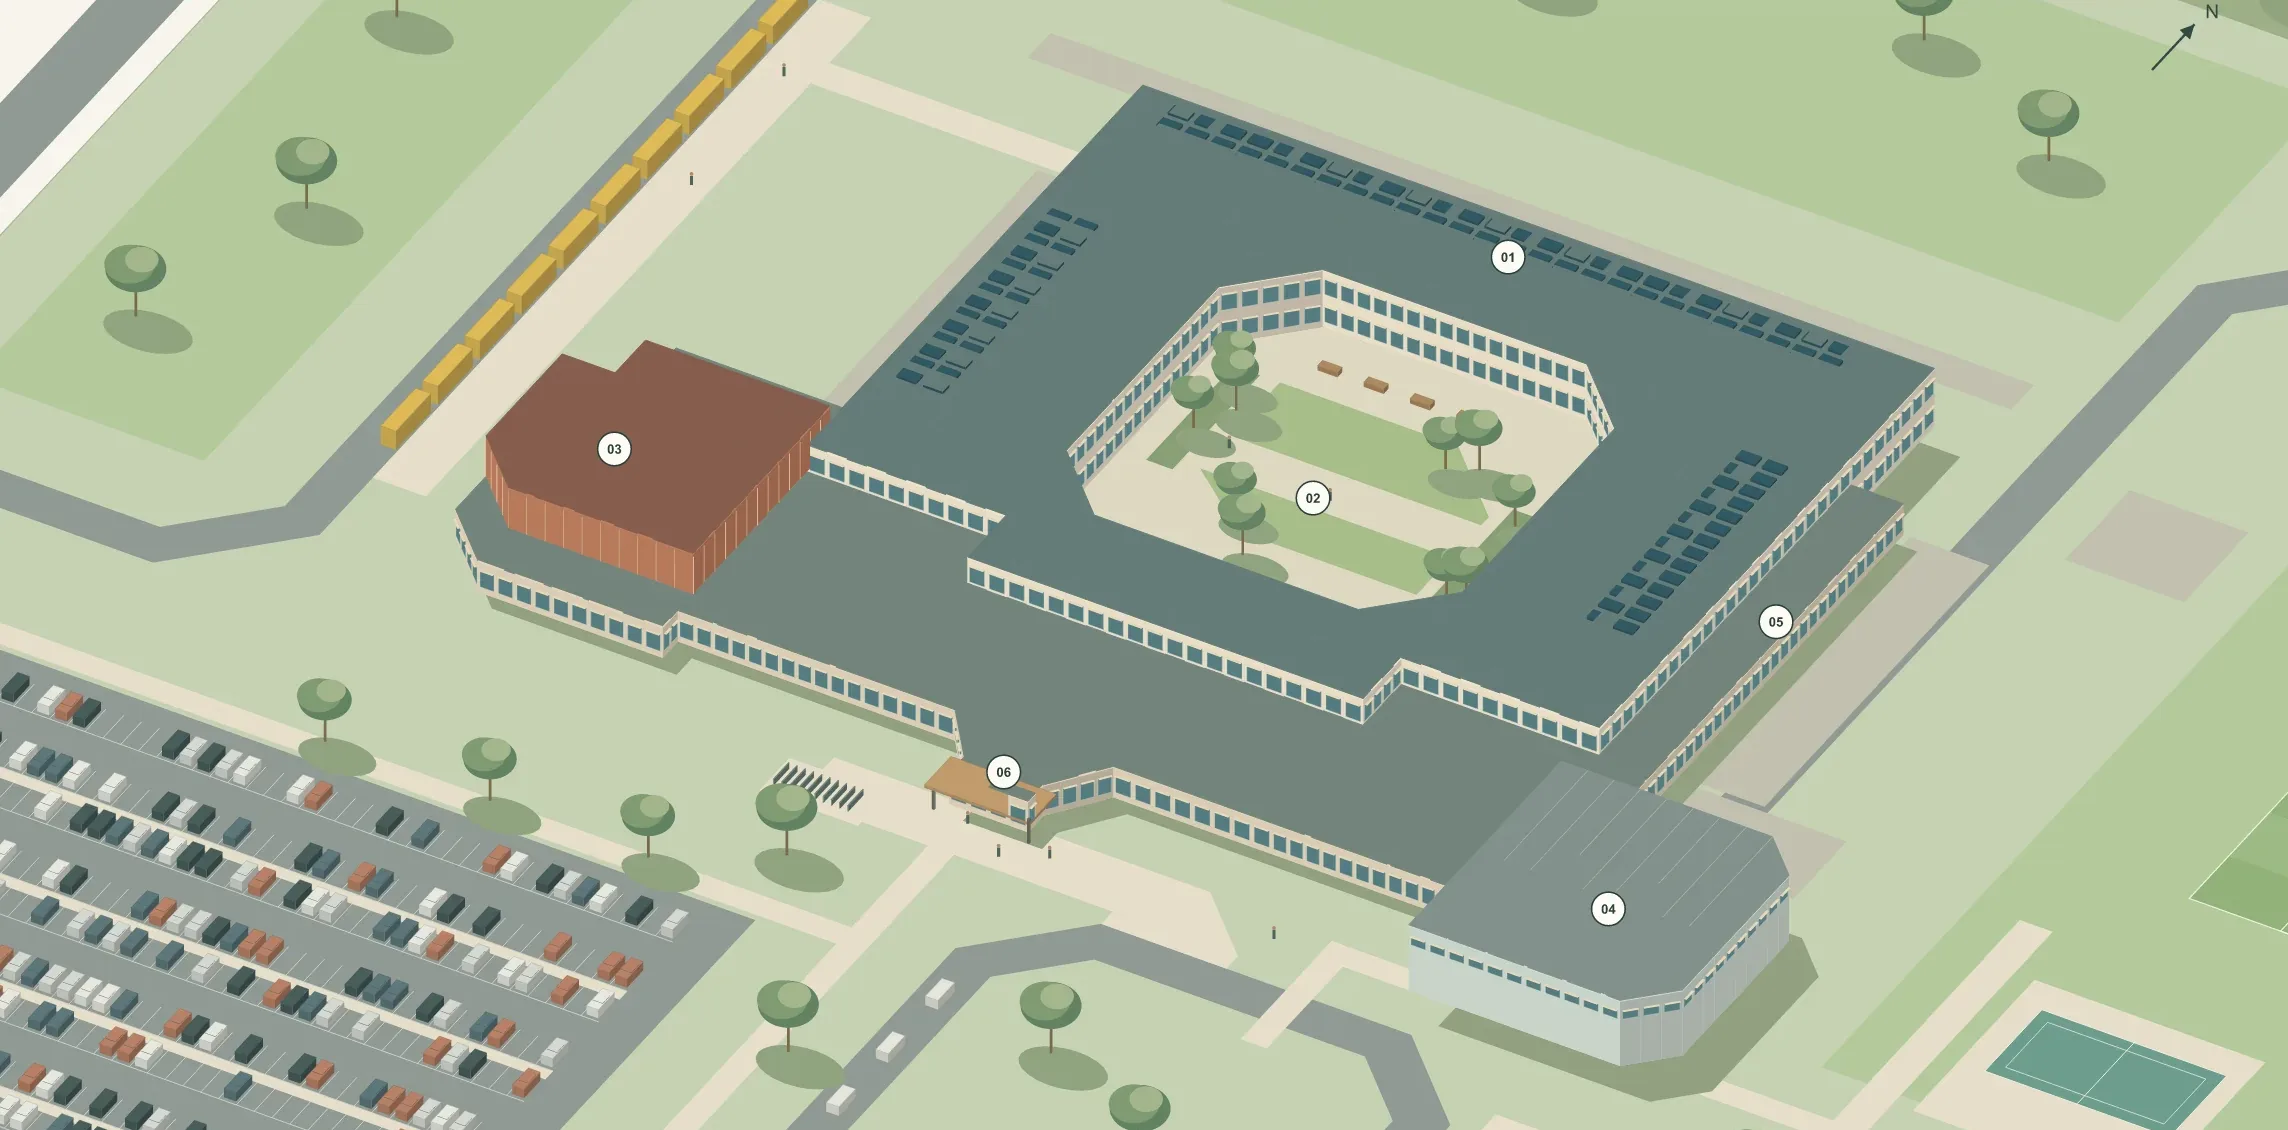
Buses west, parents south, service east. Sport north-east.
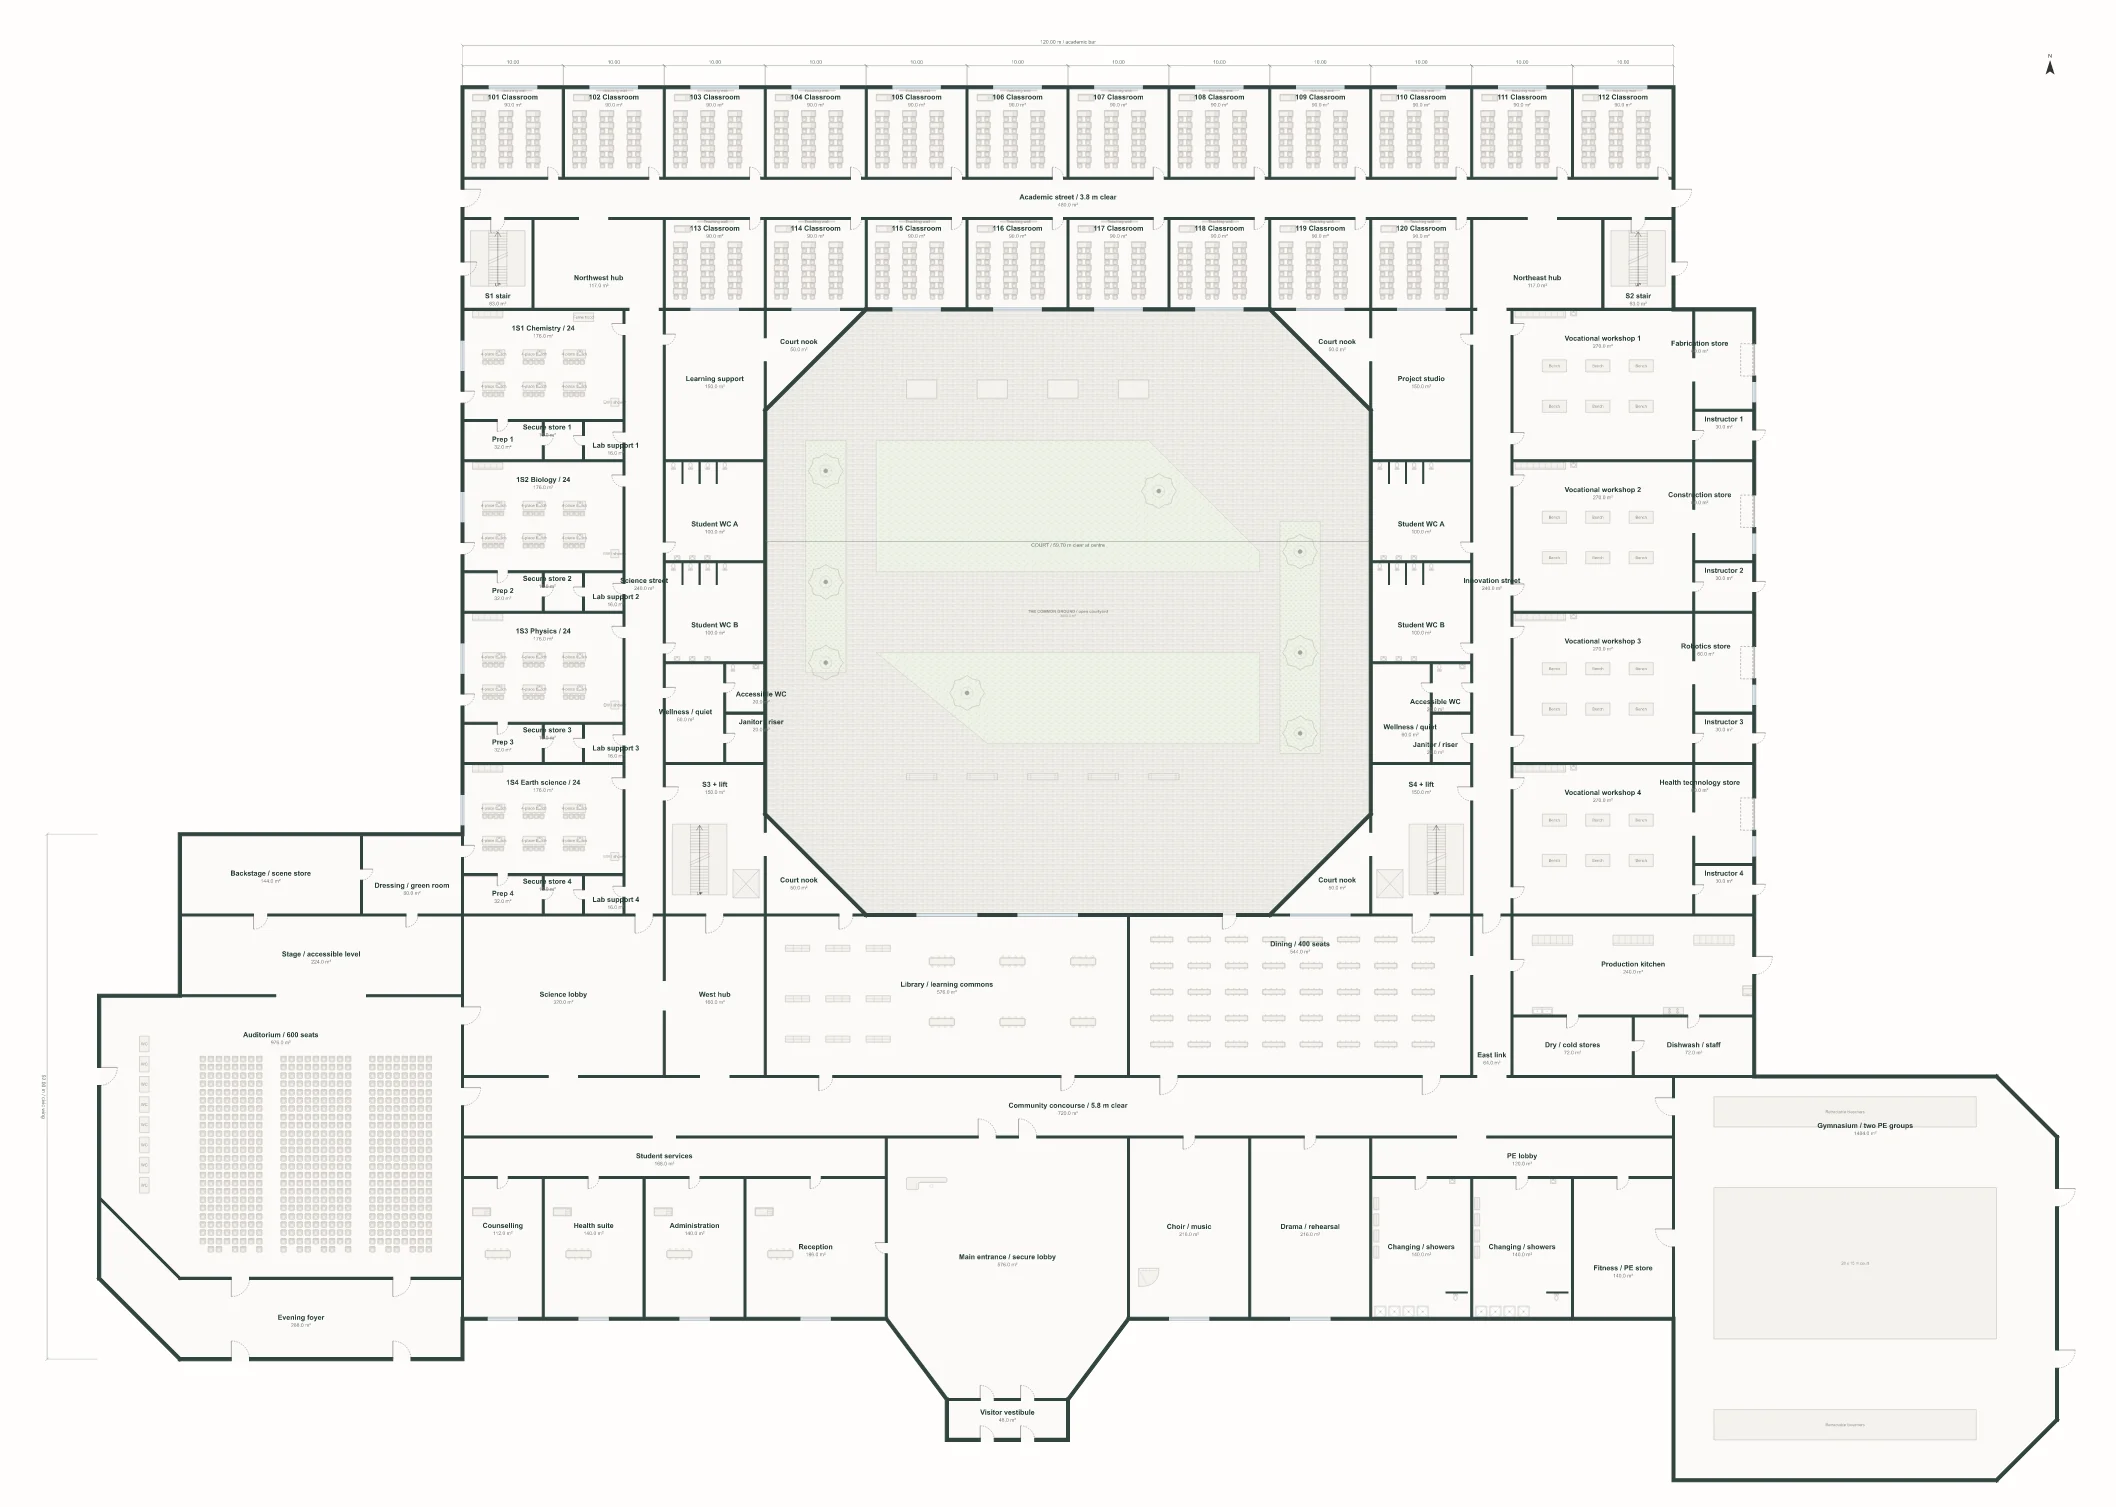
A school around an open octagonal courtyard.
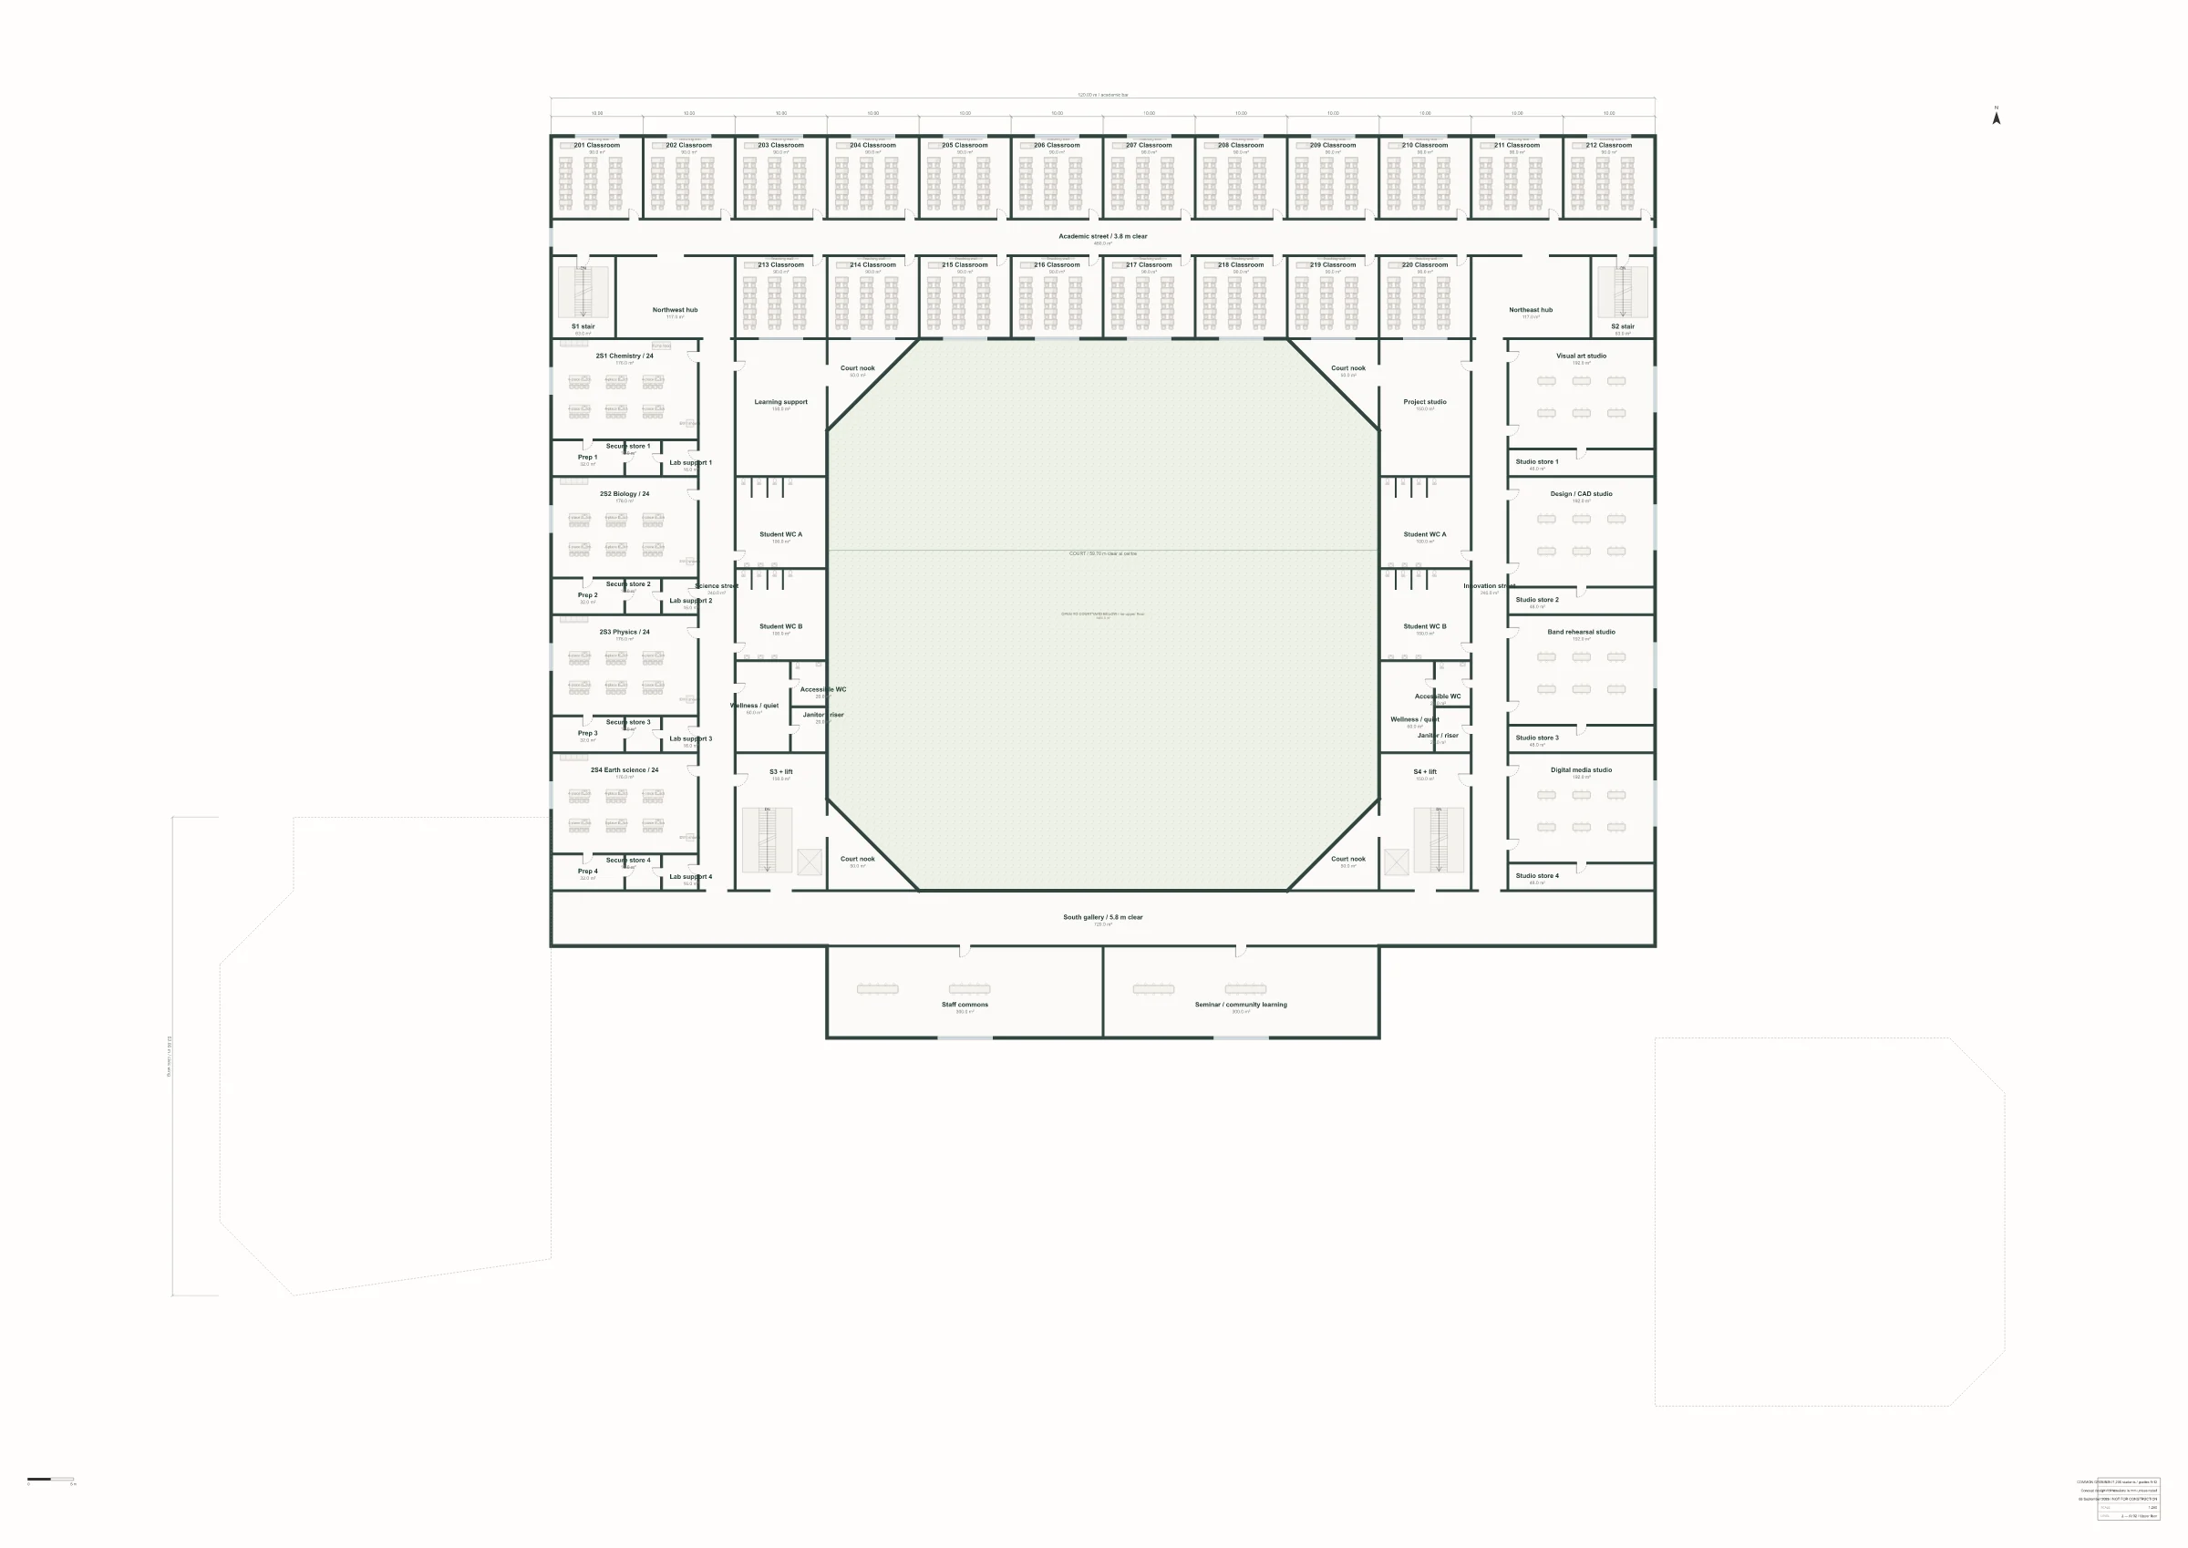
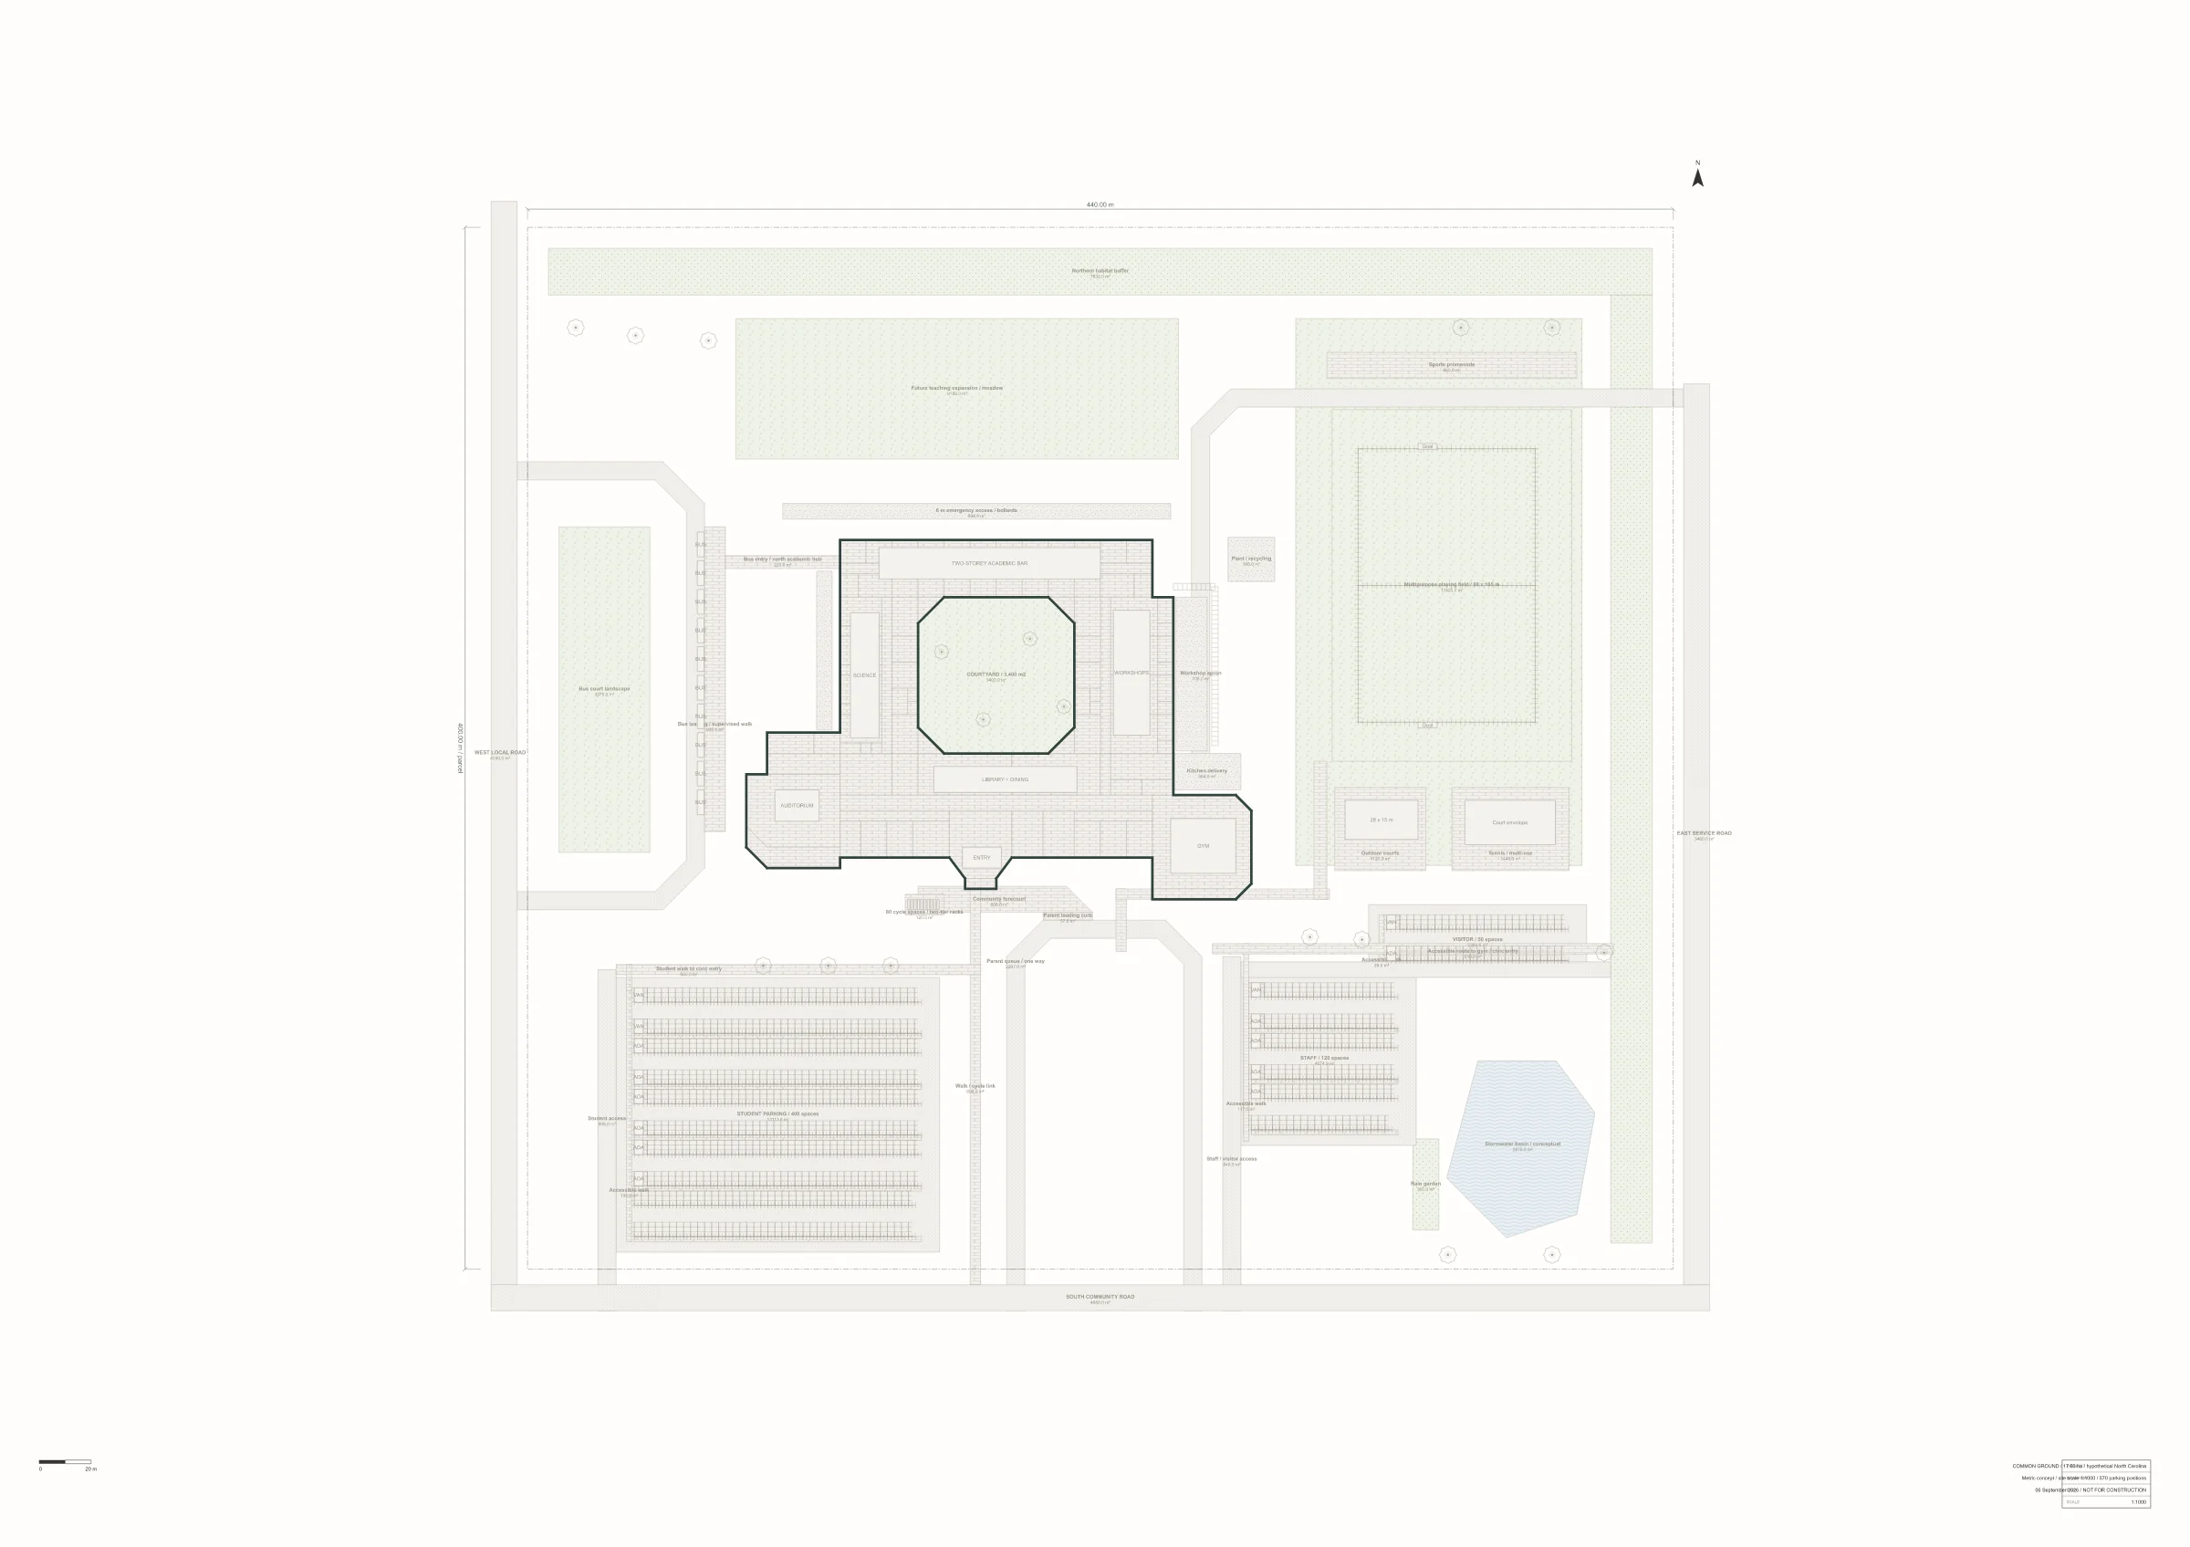
Put site strategy, concept and design development in front of a client, built from the project itself.
123Pin comments on sheets and views, resolve them together, and control who can edit or view.
Mei LinOpen
Can the library open further onto the courtyard?
Daniel ReyesOpen
Check the workshop store doors against the apron.
Amara OkaforResolved
Auditorium foyer width agreed.
Publish Design development
As
 RevitRhinoIFCDWG
Publish a PDF set, share a link to the live sheets, or continue in Revit, Rhino, IFC or DWG.
Bring the project, and BIMIQ will take it from research to a model you can keep editing.
