For architects
Start with the brief, develop the architecture, resolve it into BIM and carry the same project into drawings and presentation.
Bring the site, the program and the questions. Develop the first model without losing the assumptions behind it.
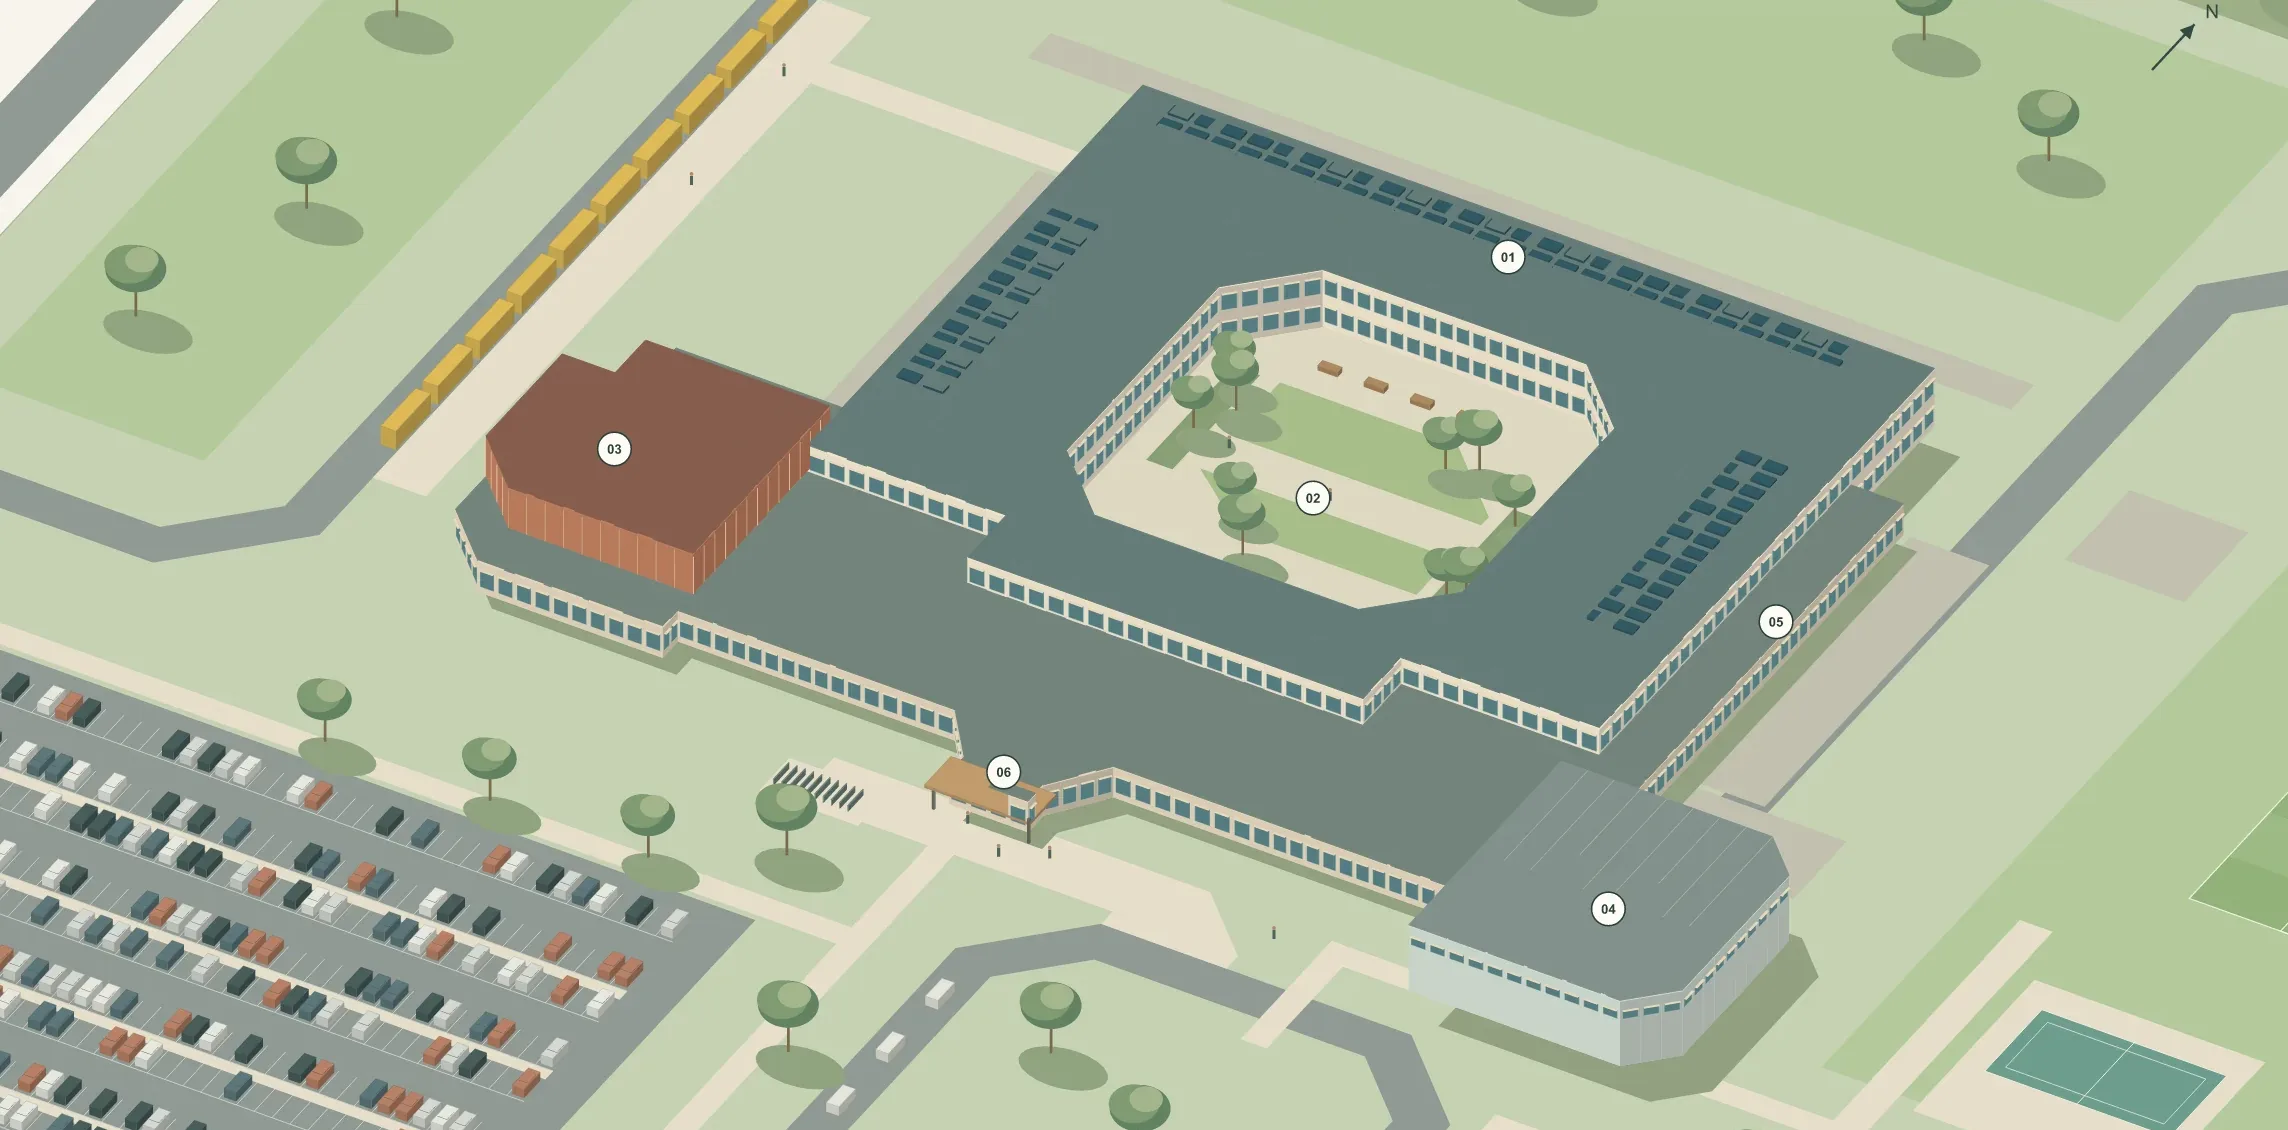
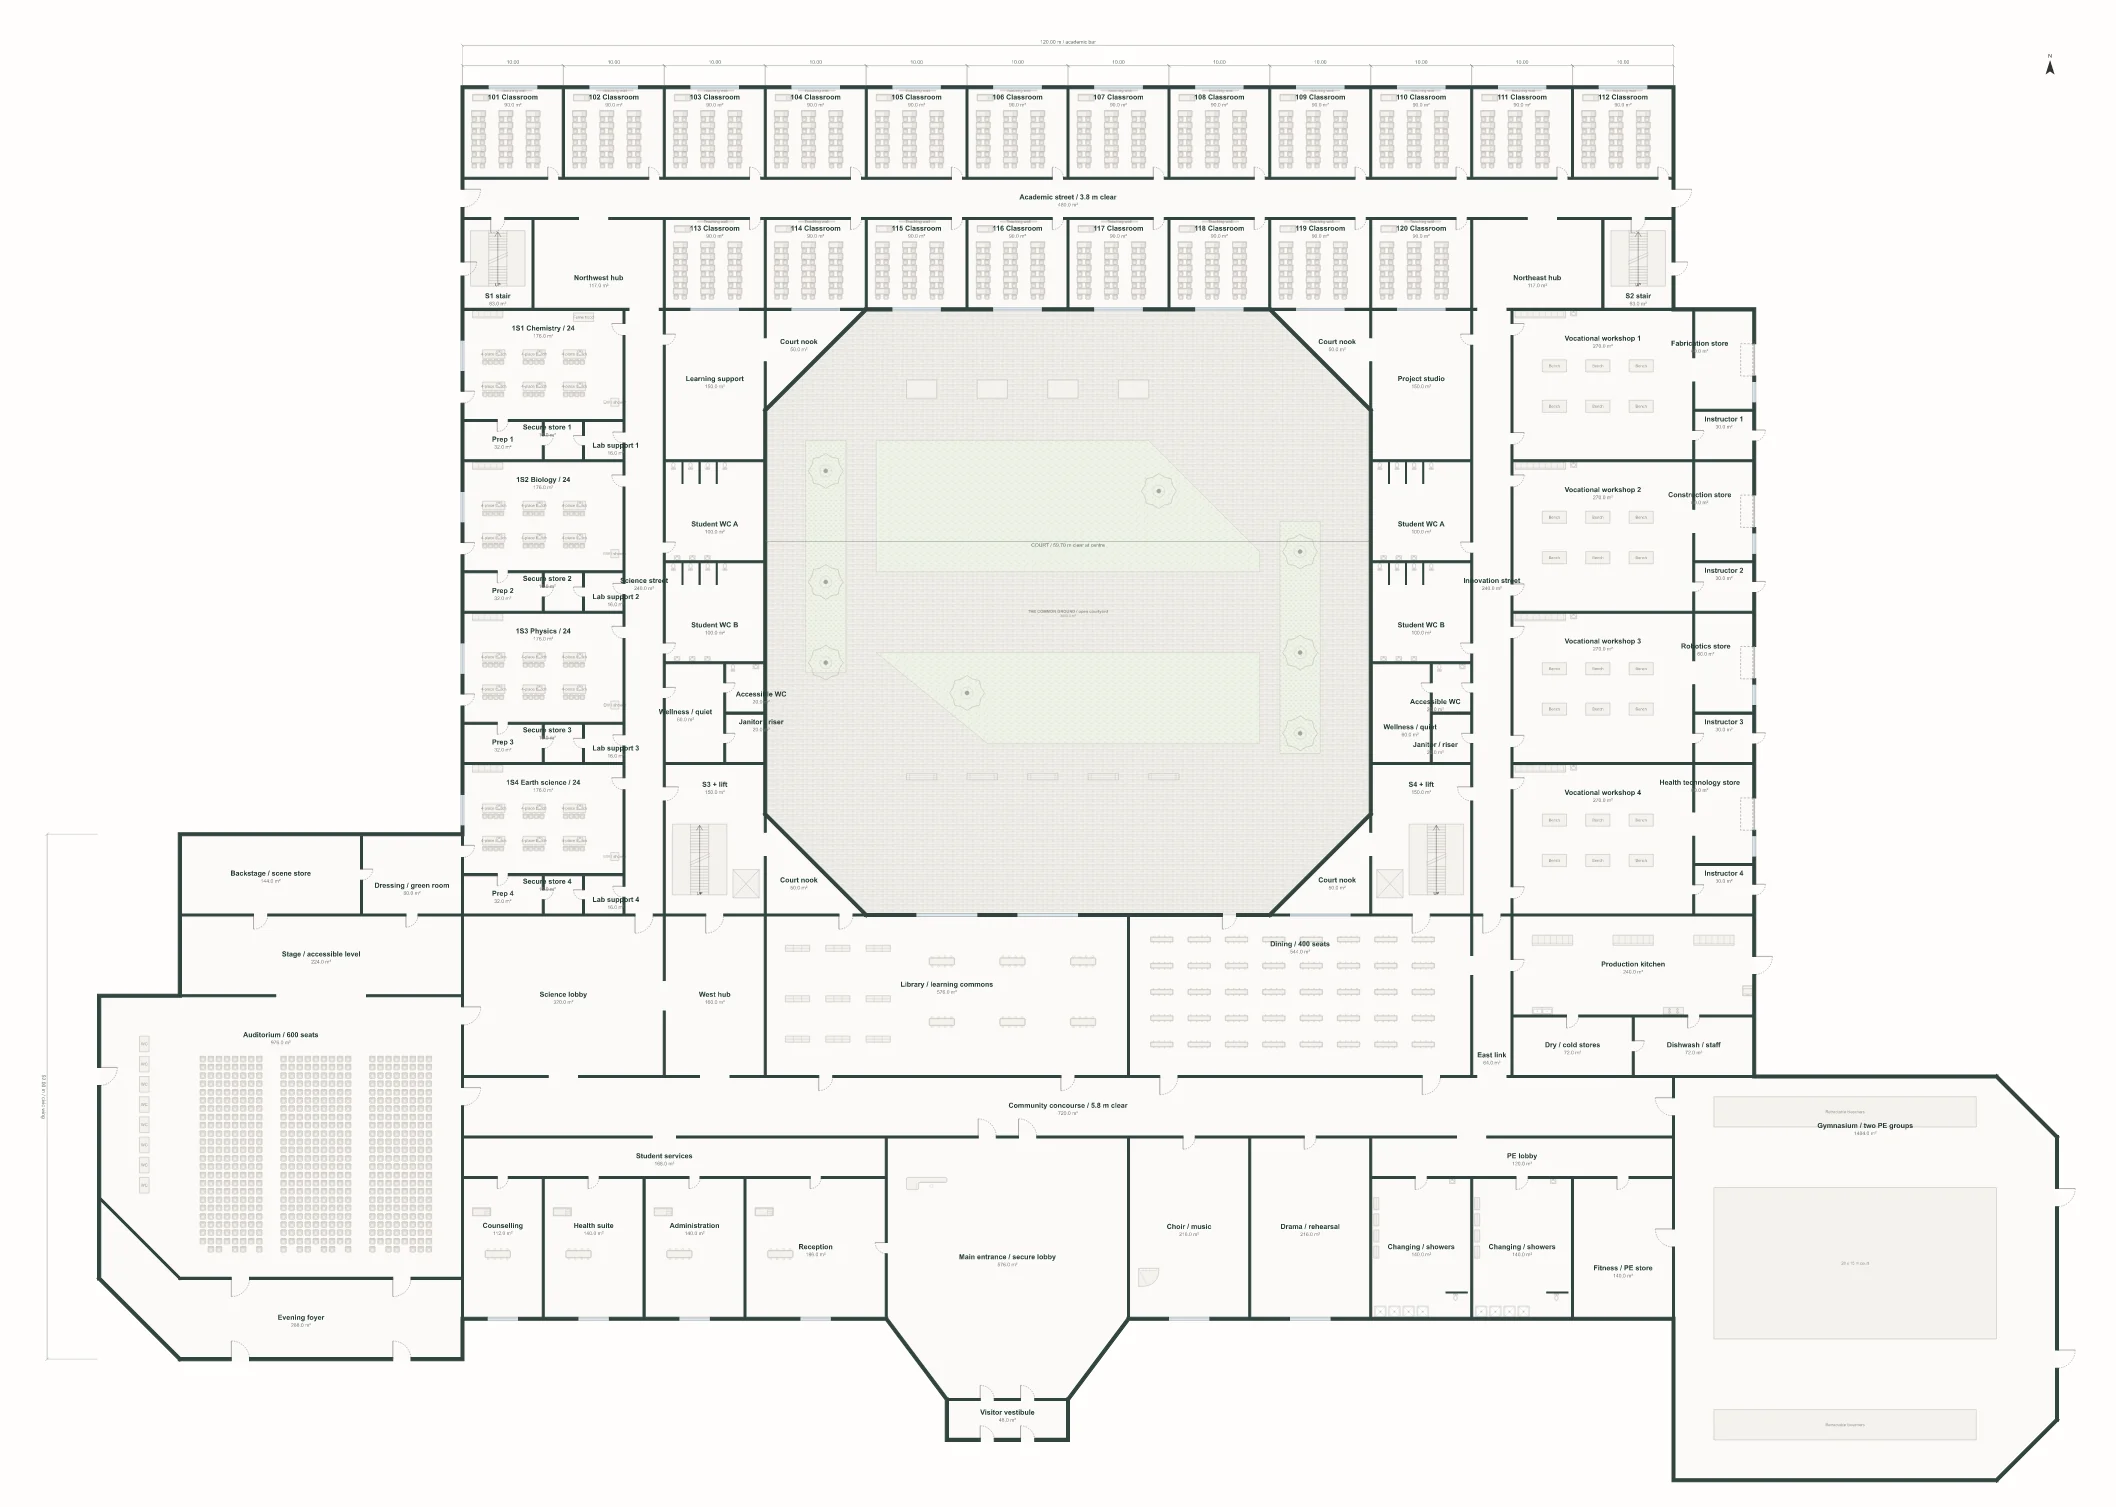
Design a community high school for 1,200 students on a flat suburban site in North Carolina, with an auditorium, vocational workshops and a central courtyard.
A design session
Keep the courtyard and auditorium, but make the academic wings more compact.
01
Ask for a revised layout, a different wing or an opening change, tied to the part of the project you are developing.
Room
Library / learning commons
Carry on from my edits and update the schedules.
02
Use plan, 3D and properties when editing it yourself is the clearer way to work. The agent carries on from your edits.
| Use | Program, m² | Modeled, m² |
|---|---|---|
| General classrooms | 3,600 | 3,600 |
| Science labs and prep | 1,664 | 1,664 |
| Vocational workshops | 1,440 | 1,440 |
| Arts and performance | 1,424 | 1,424 |
| Library, dining, hall, gym | 3,580 | +3003,880 |
The +300 m² is a seminar room the program never asked for.
03
Review areas against the program before accepting the next design move.
Friday · client review prep
A small project review, done in one project instead of three tools.
A workflow example, not a promised completion time.
Bring the project, and BIMIQ will take it from research to a model you can keep editing.
