Showcase
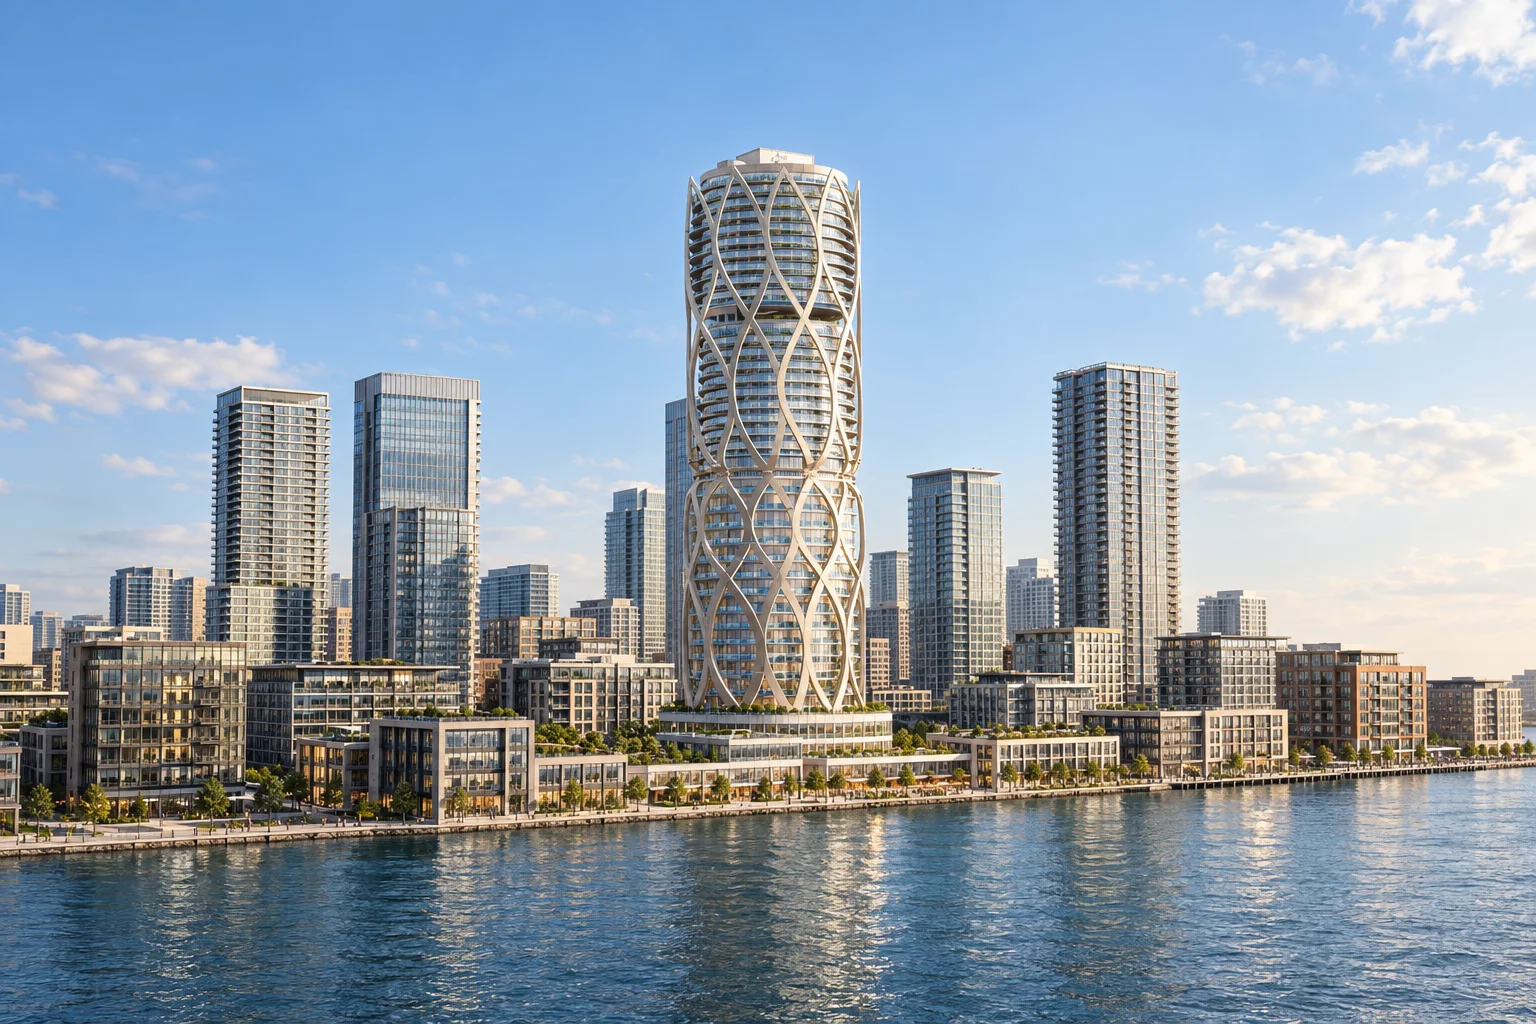
A 39-storey mixed-use tower on the Dubai waterfront: homes, offices, a podium of food and leisure, and a public garden. Designed and modeled in Bimiq from one brief.
The brief
“Design a mixed-use tower on a 98 × 70 m waterfront block in Dubai: 160 apartments (40 one-bedroom, 80 two-bedroom, 40 three-bedroom), about 8,000 m² of offices let as suites of four to a floor, a podium with a food hall, café, shop, gym, co-working and prayer rooms, a public garden and plaza, and parking to Dubai standards.”
| Item | Asked for | In the model |
|---|---|---|
| Site | A 98 × 70 m city block on the Dubai waterfront, streets on all four sides | 6,860 m², between Al Mina Road, Al Seef Street, Al Marsa Street and Al Khaleej Street |
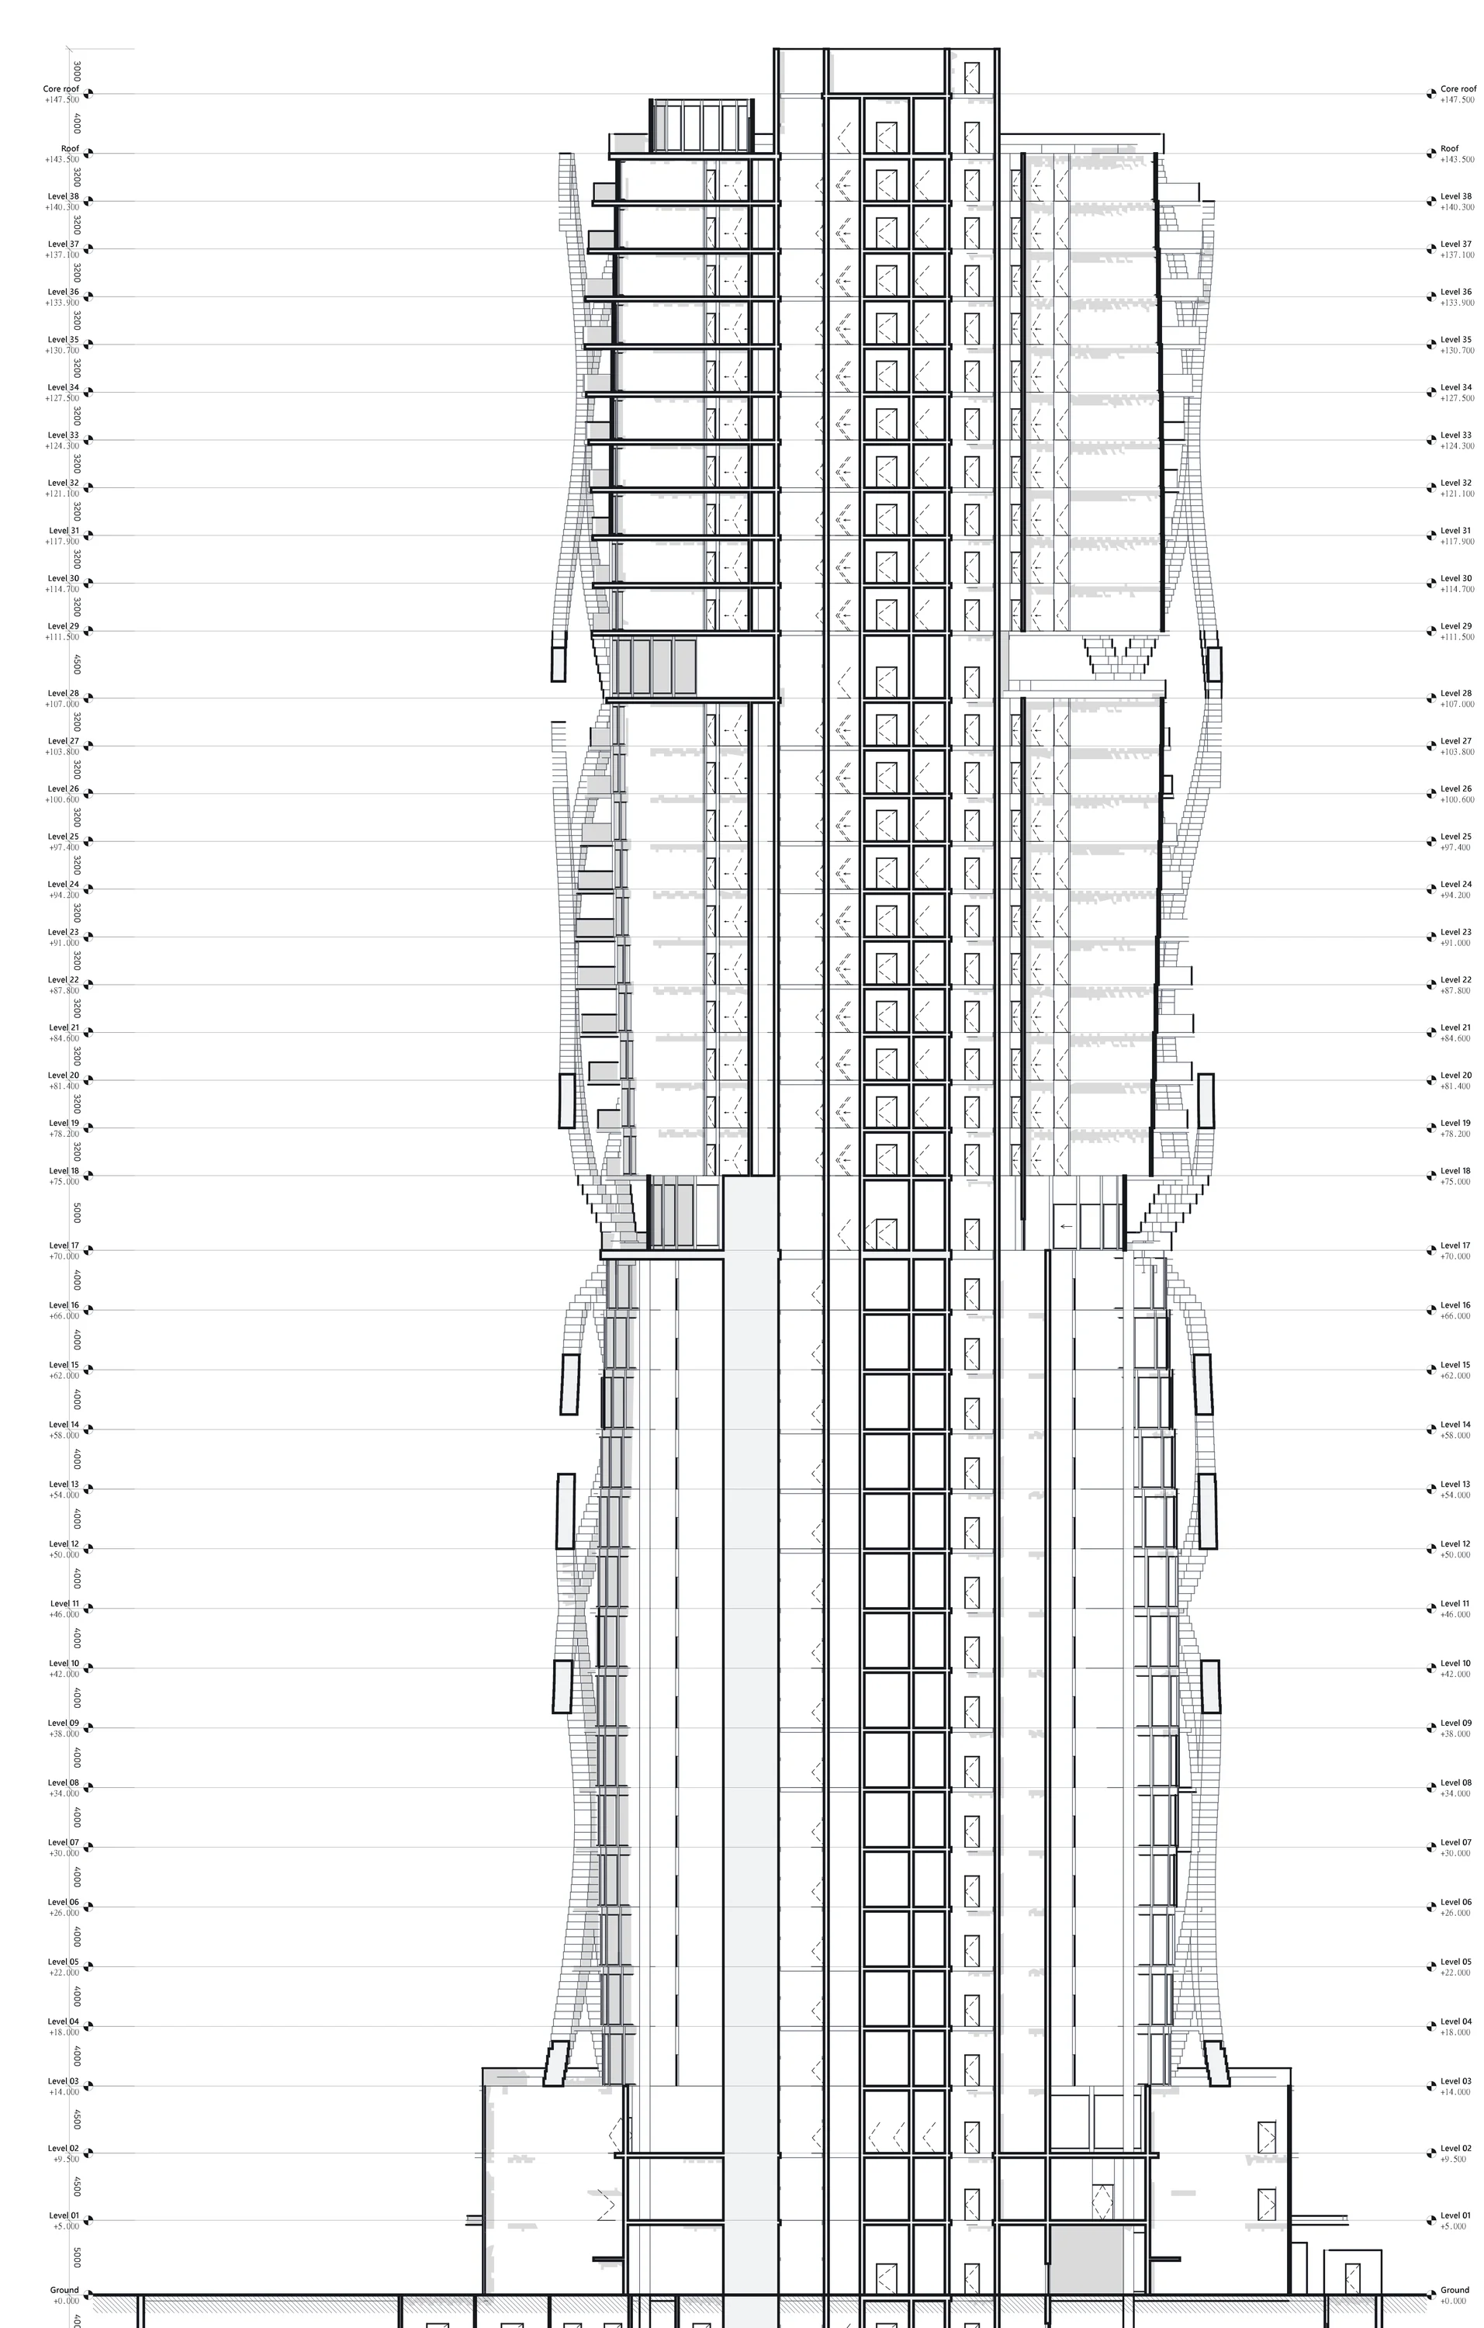
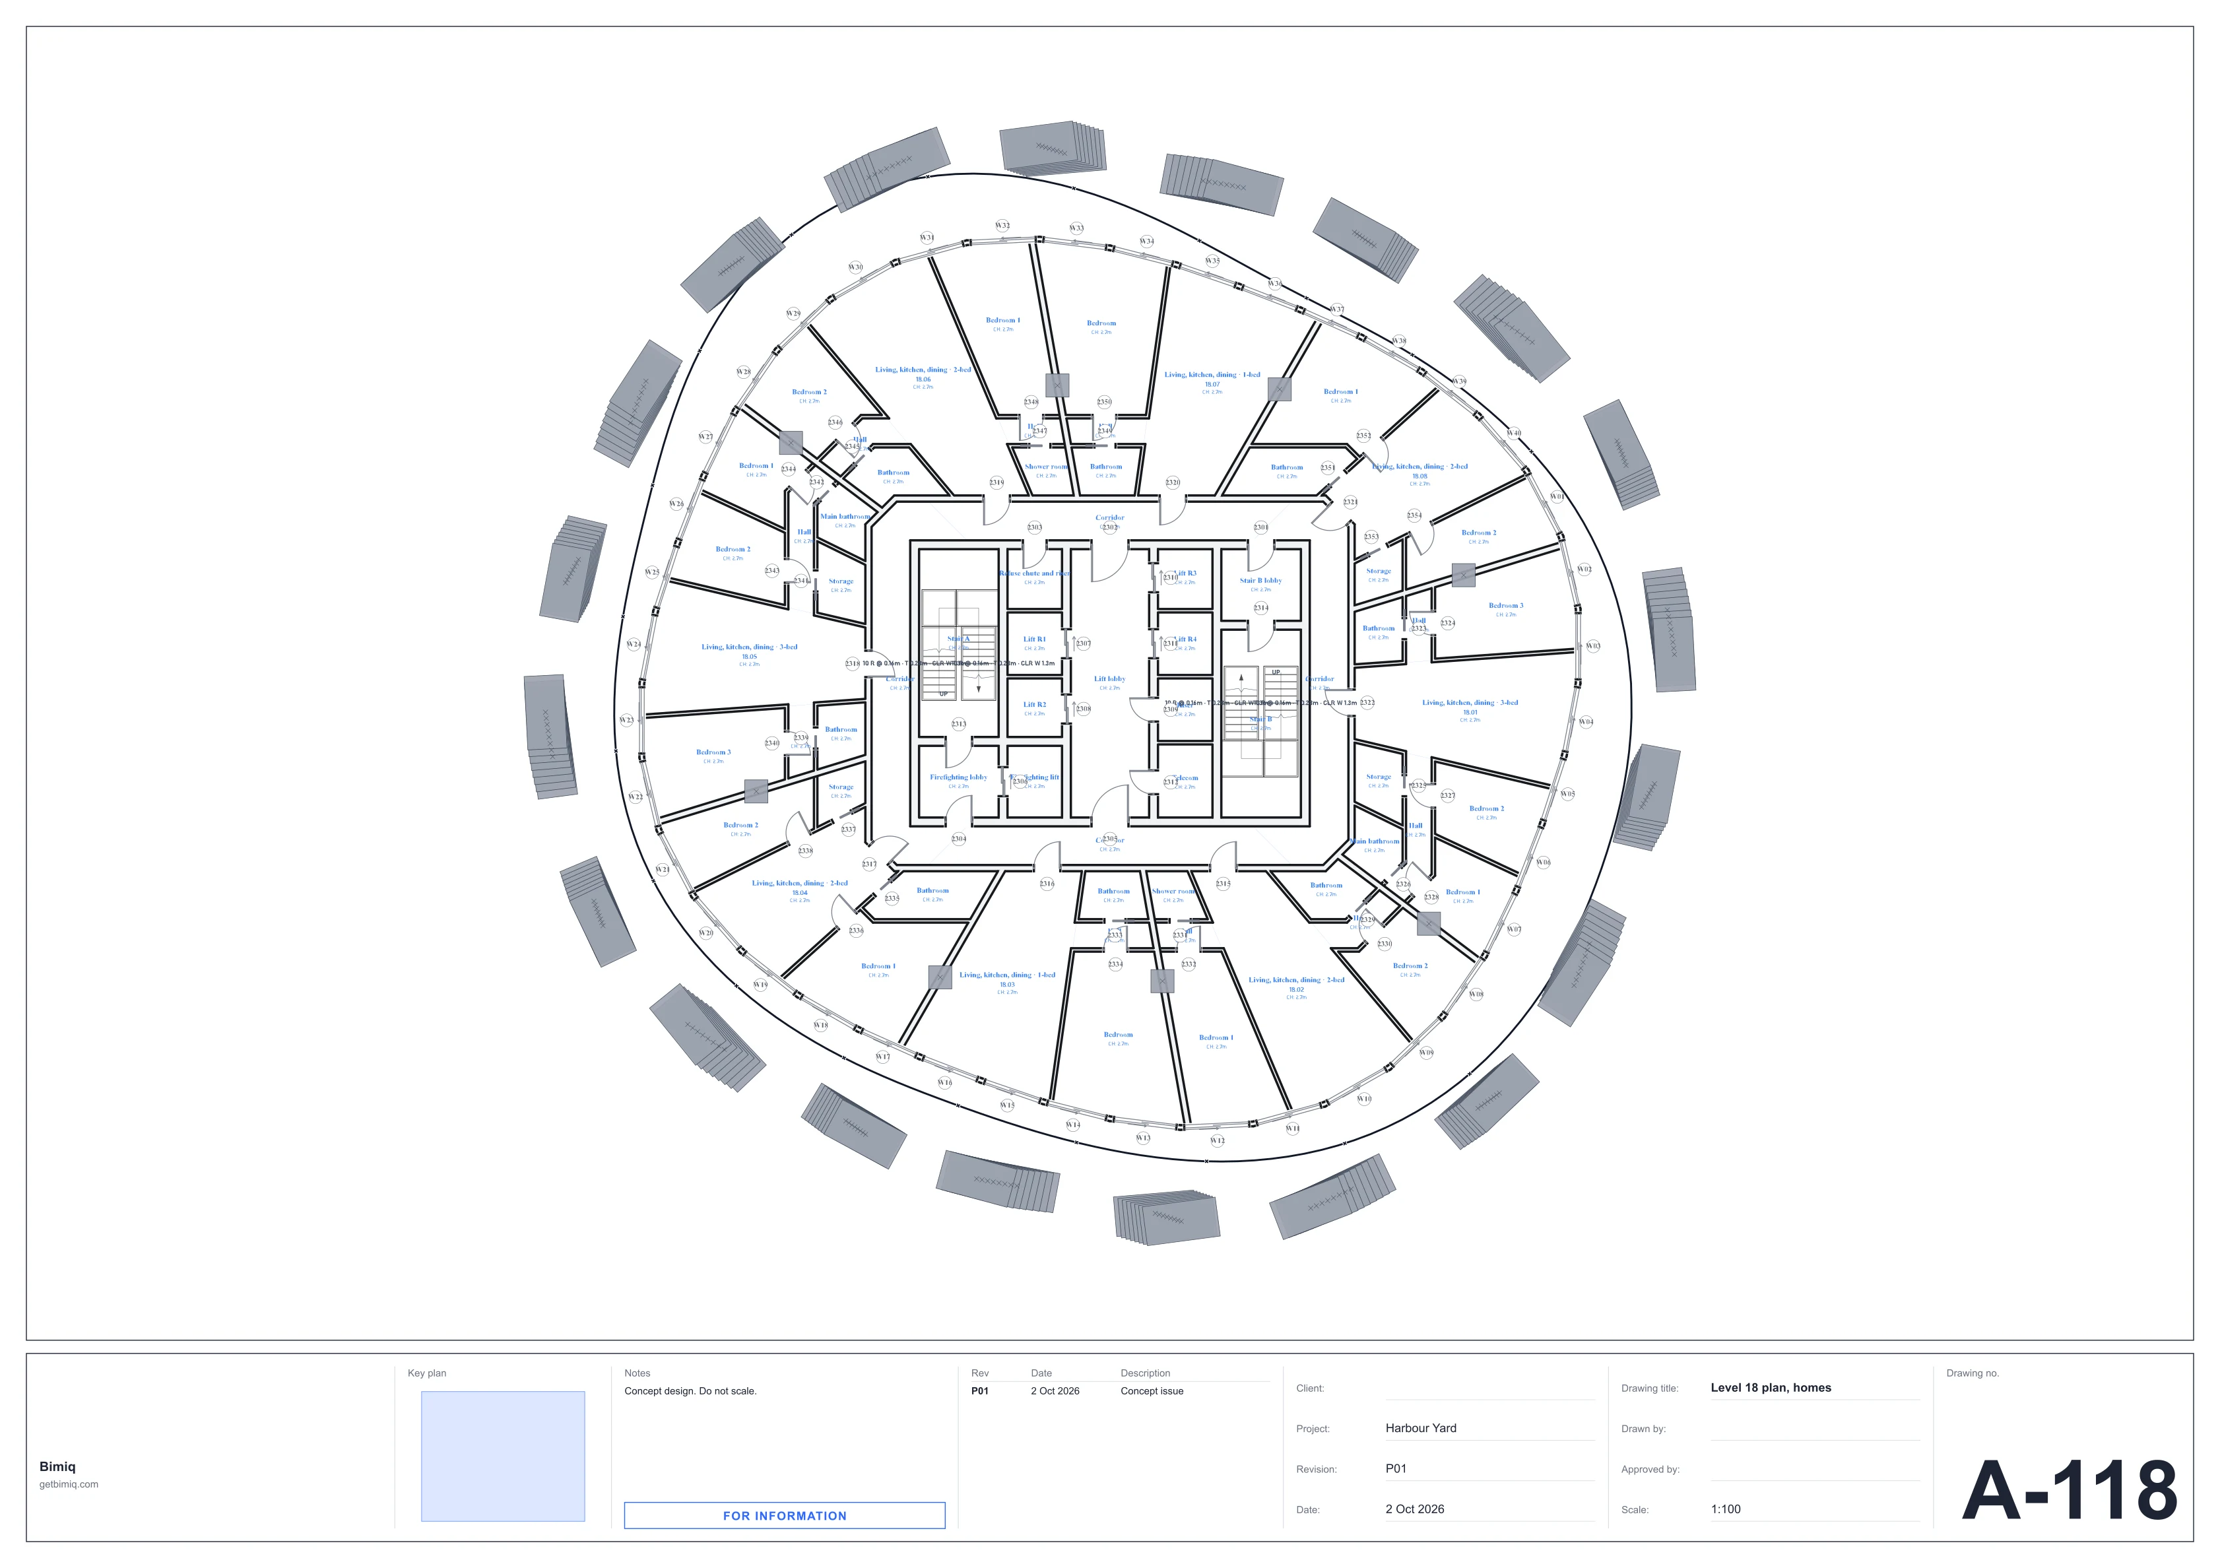
| Homes | 160 apartments: 40 one-, 80 two- and 40 three-bedroom | Levels 18 to 27 and 29 to 38, eight homes a floor |
| Offices | About 8,000 m², suites of four to a floor, with their own lobby | 7,874 m² in 56 suites on Levels 03 to 16, and an office lobby at ground |
| Podium | A food hall, a café and a shop; a gym, co-working and prayer rooms | Café and shop at ground, the food hall on Level 01, the rest on Level 02 |
| Residents | A lobby, a sky garden with lounge, dining and a library, and a roof garden | Level 17, the first refuge floor, and the roof |
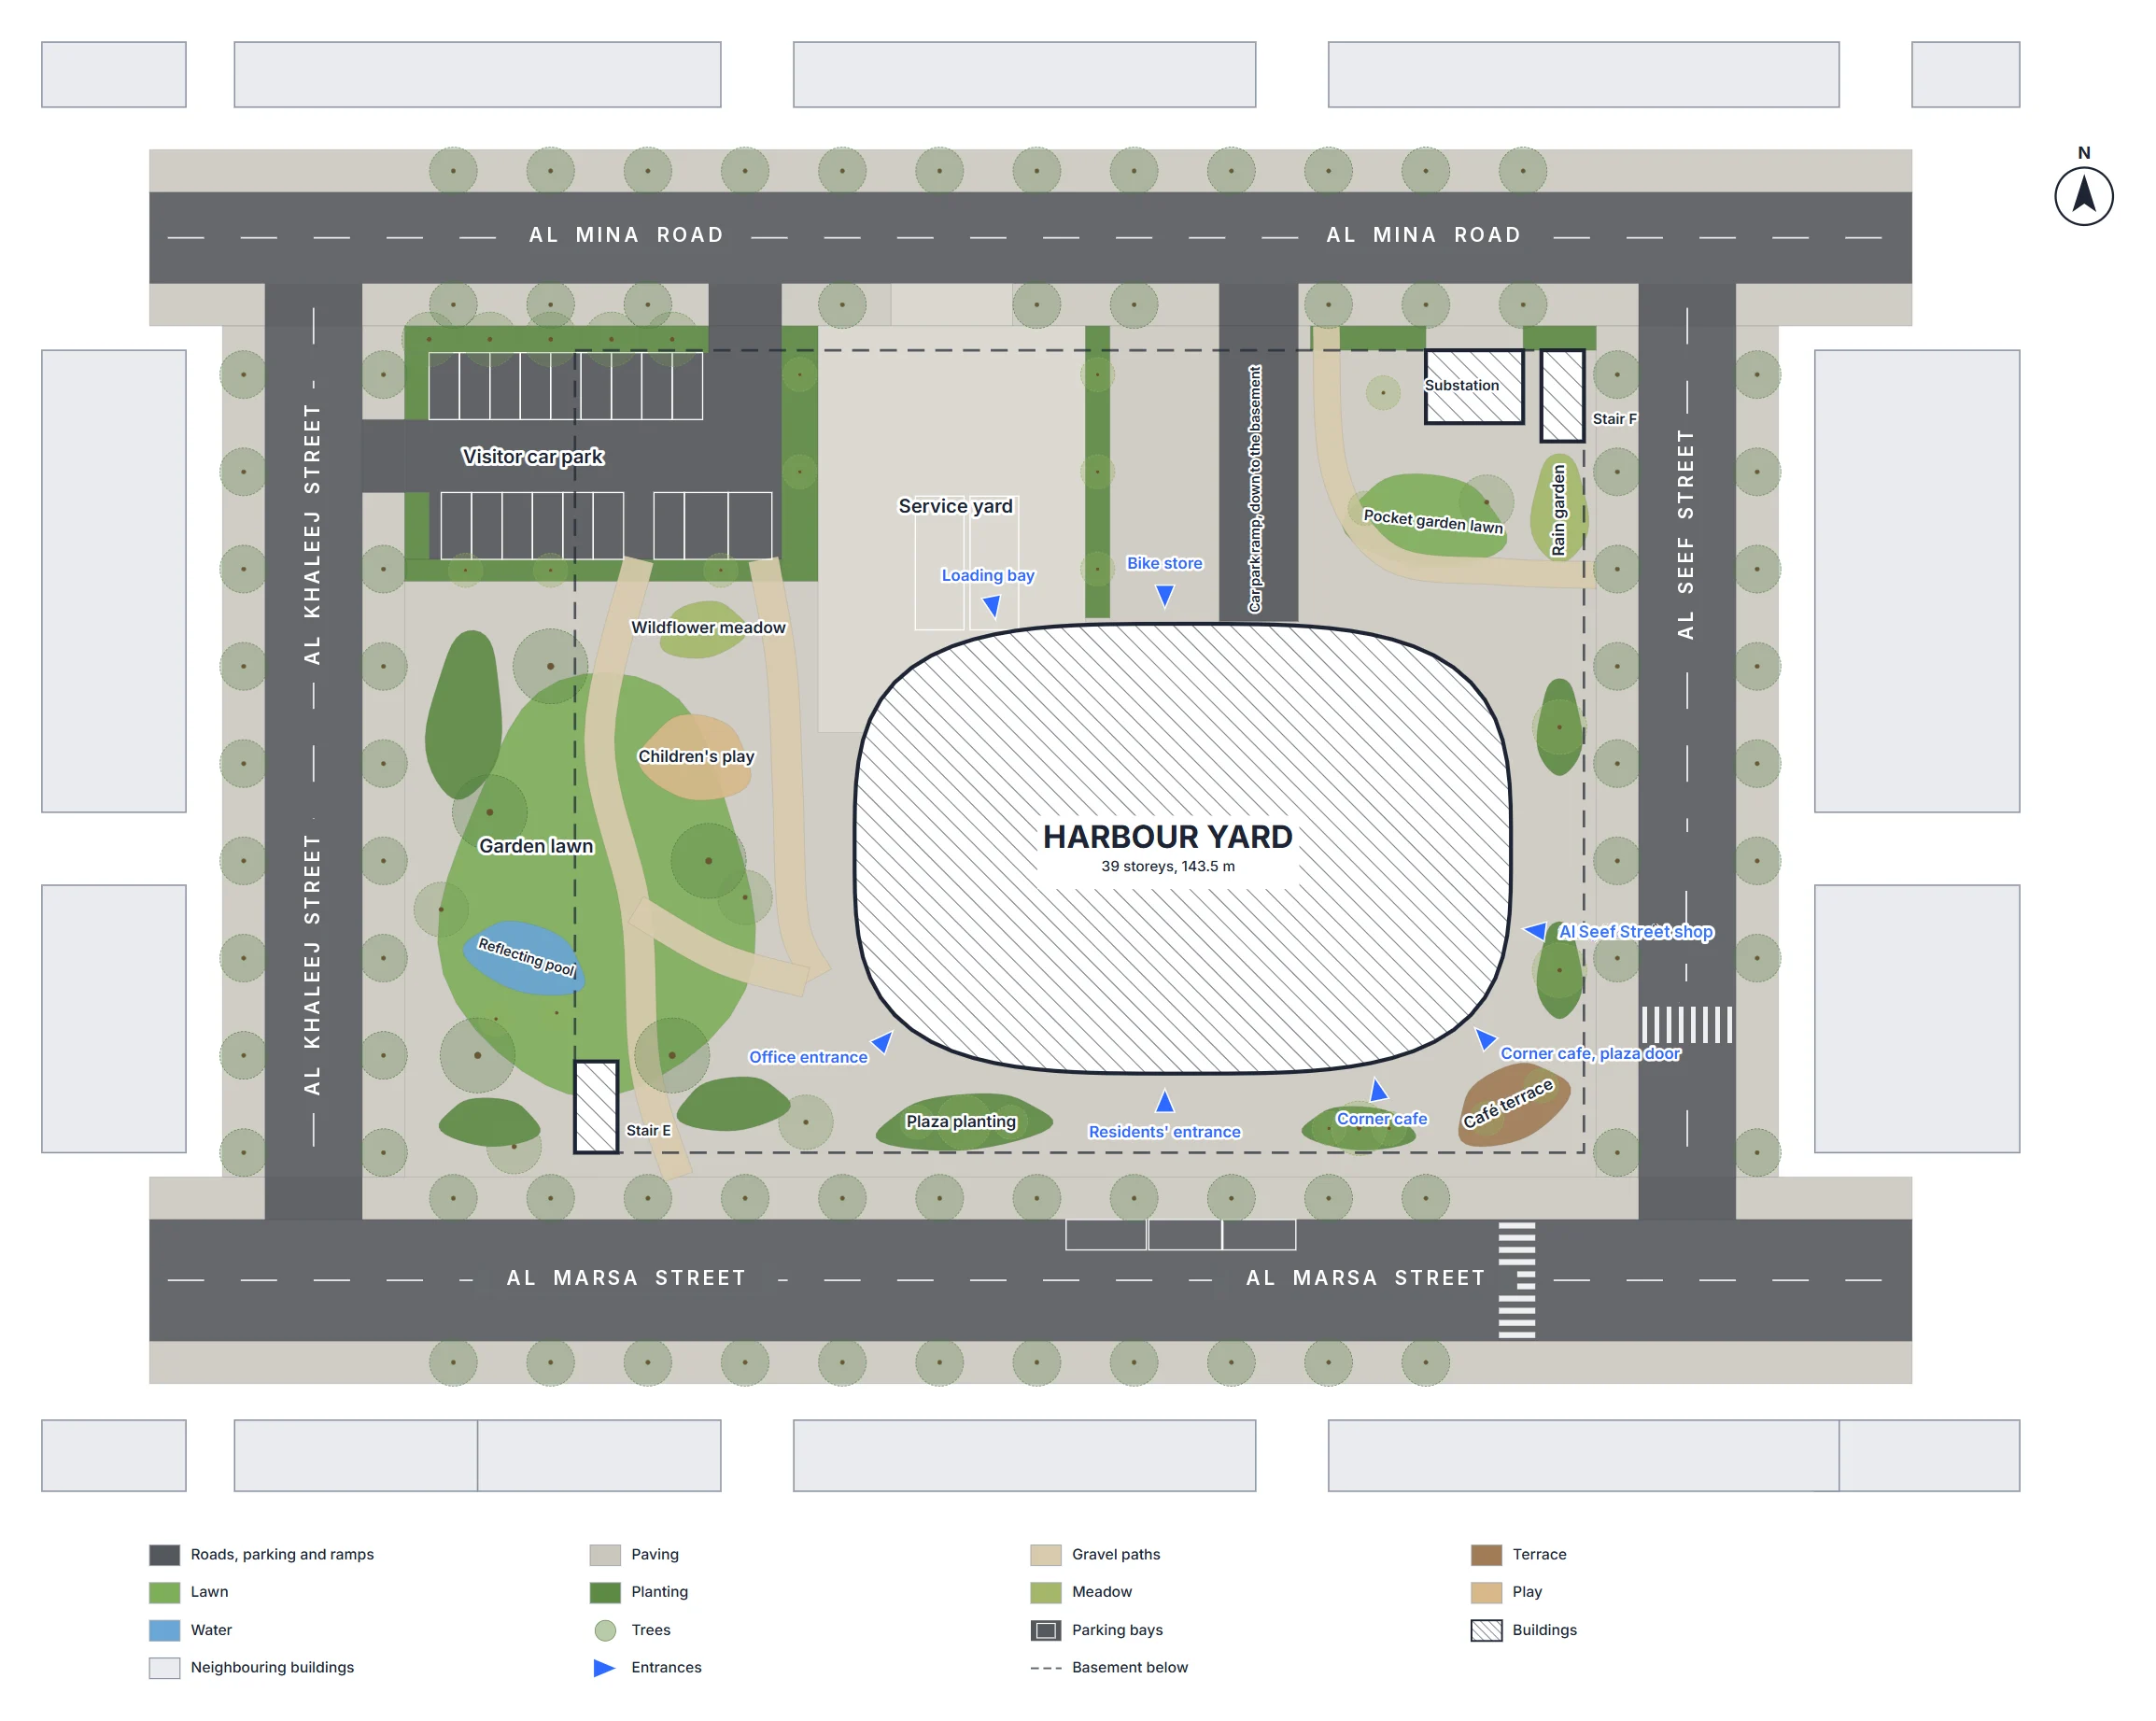
| Public realm | A garden open to the public, and a plaza to the main streets | Lawn, play, a reflecting pool and a meadow; a plaza to Al Marsa Street |
| Parking | To Dubai standards: underground, visitor bays, drop-off and loading | 430 bays in three basements, and a visitor car park at grade |
The tower stands to the south-east and opens onto the harbour streets. A public garden fills the sunny south-west, visitors park to the north-west, and service comes off Al Mina Road, away from the entrances.
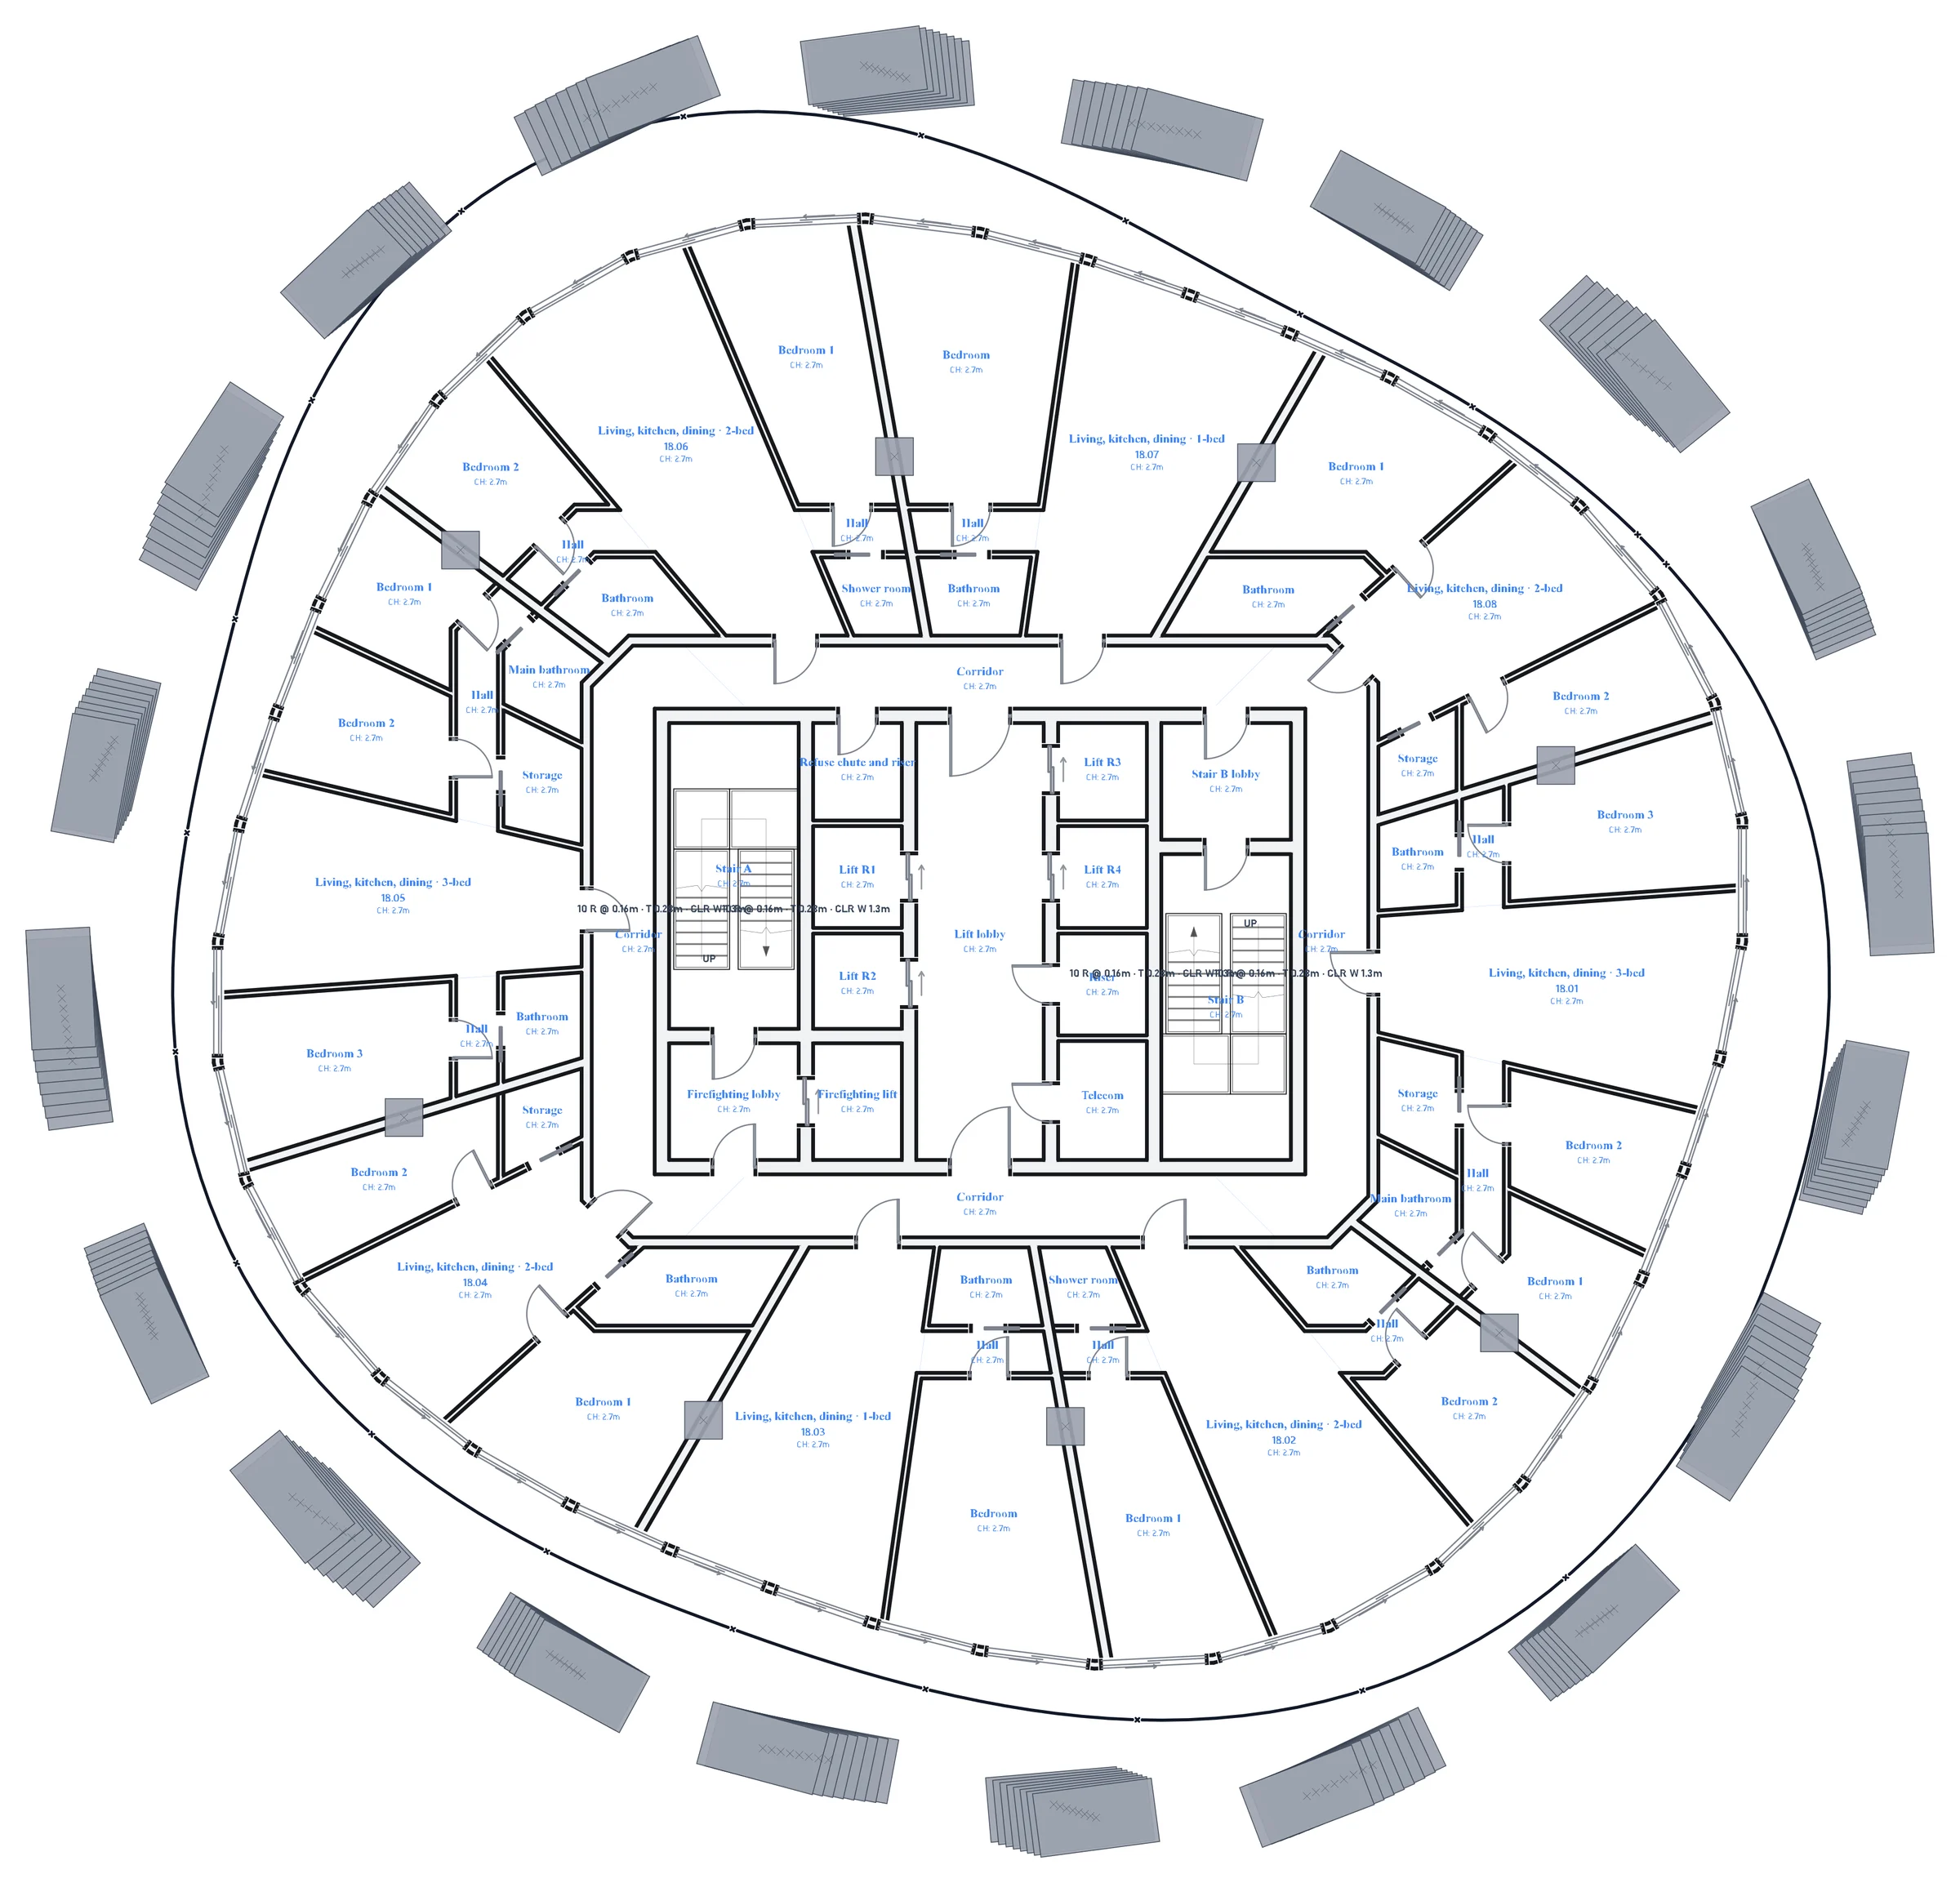
67 rooms · 906 m²Room areas from the model
Drawn as vectors from the same model as the plans, with every level marked. Open any drawing to see it full size.
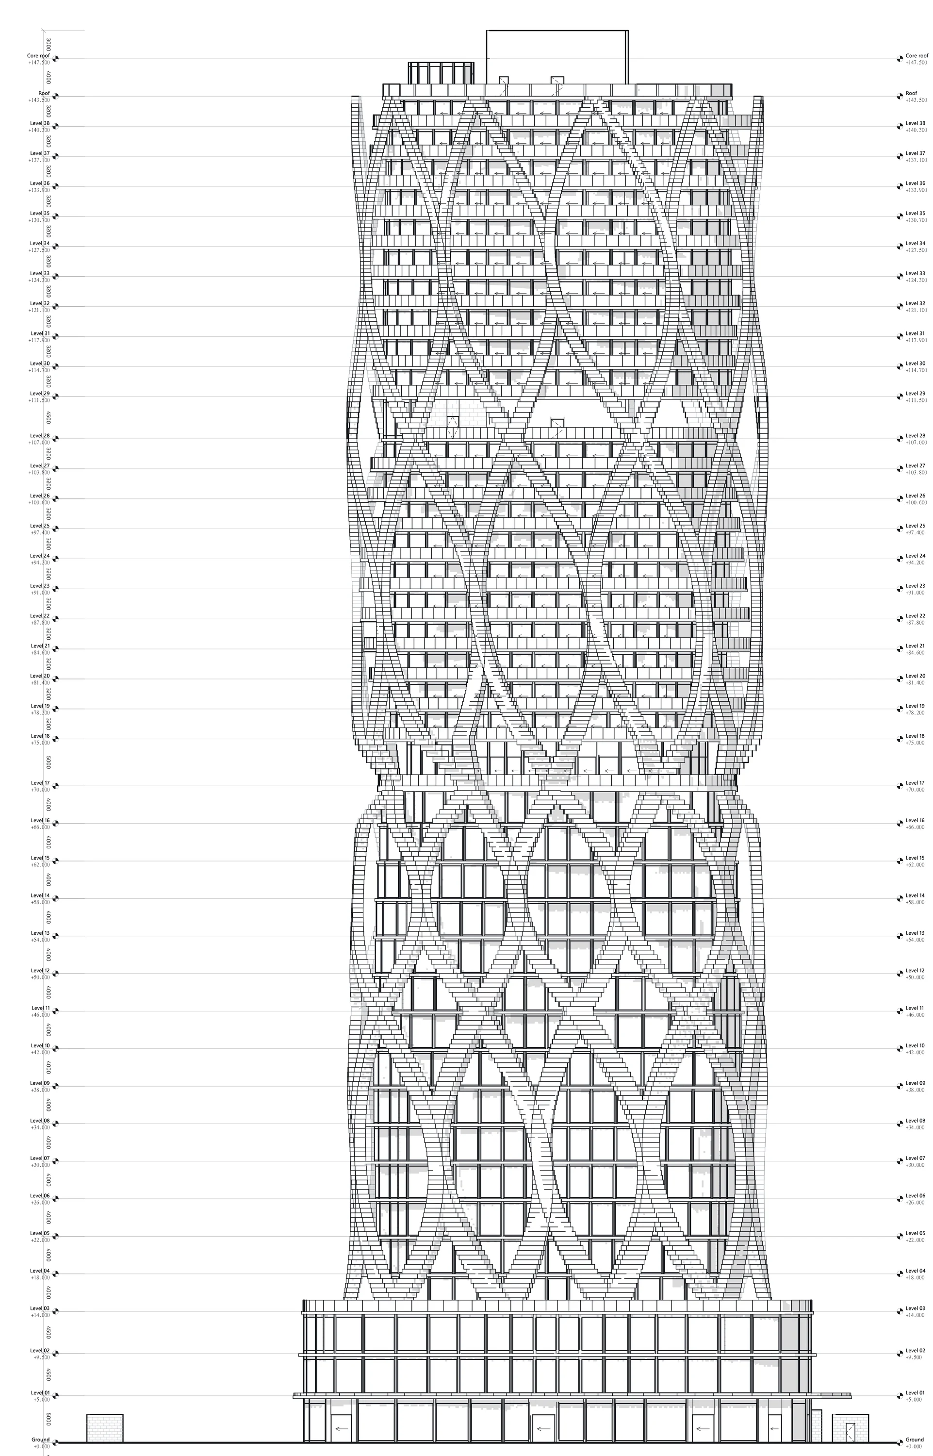
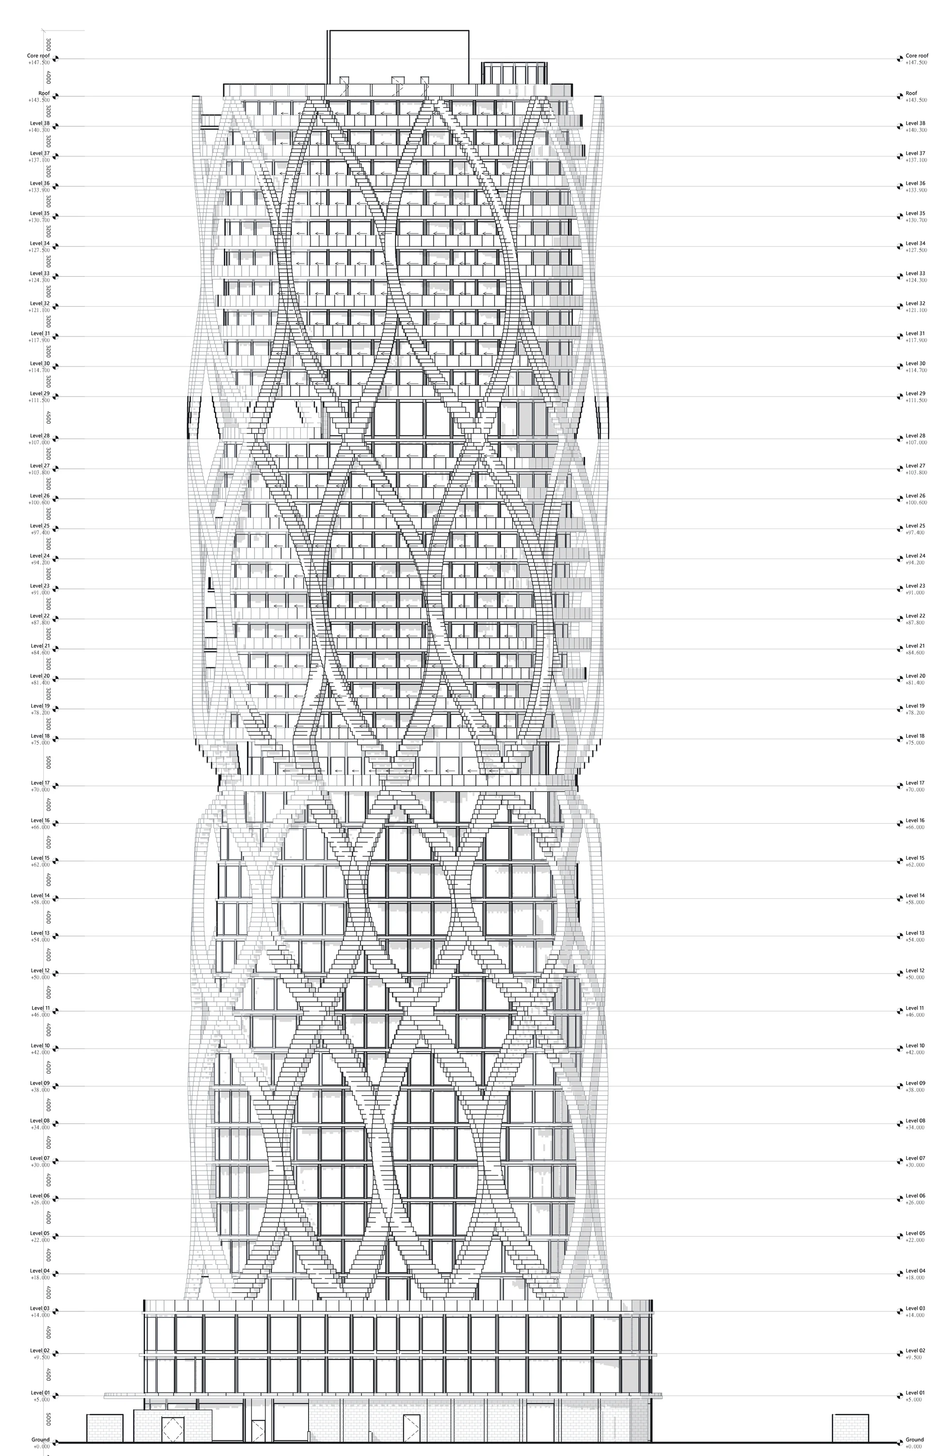
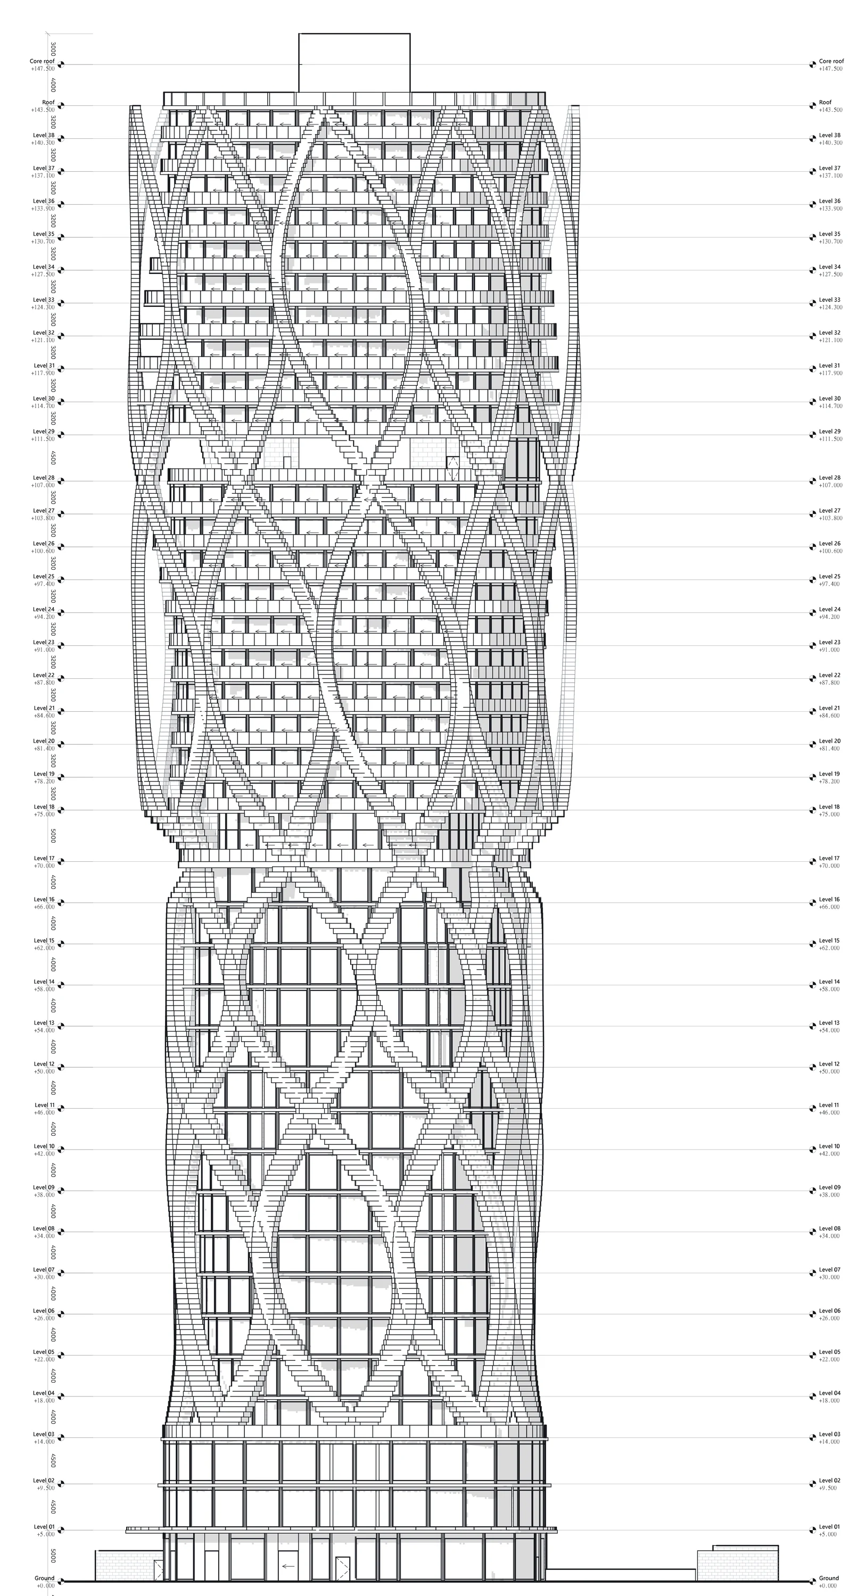
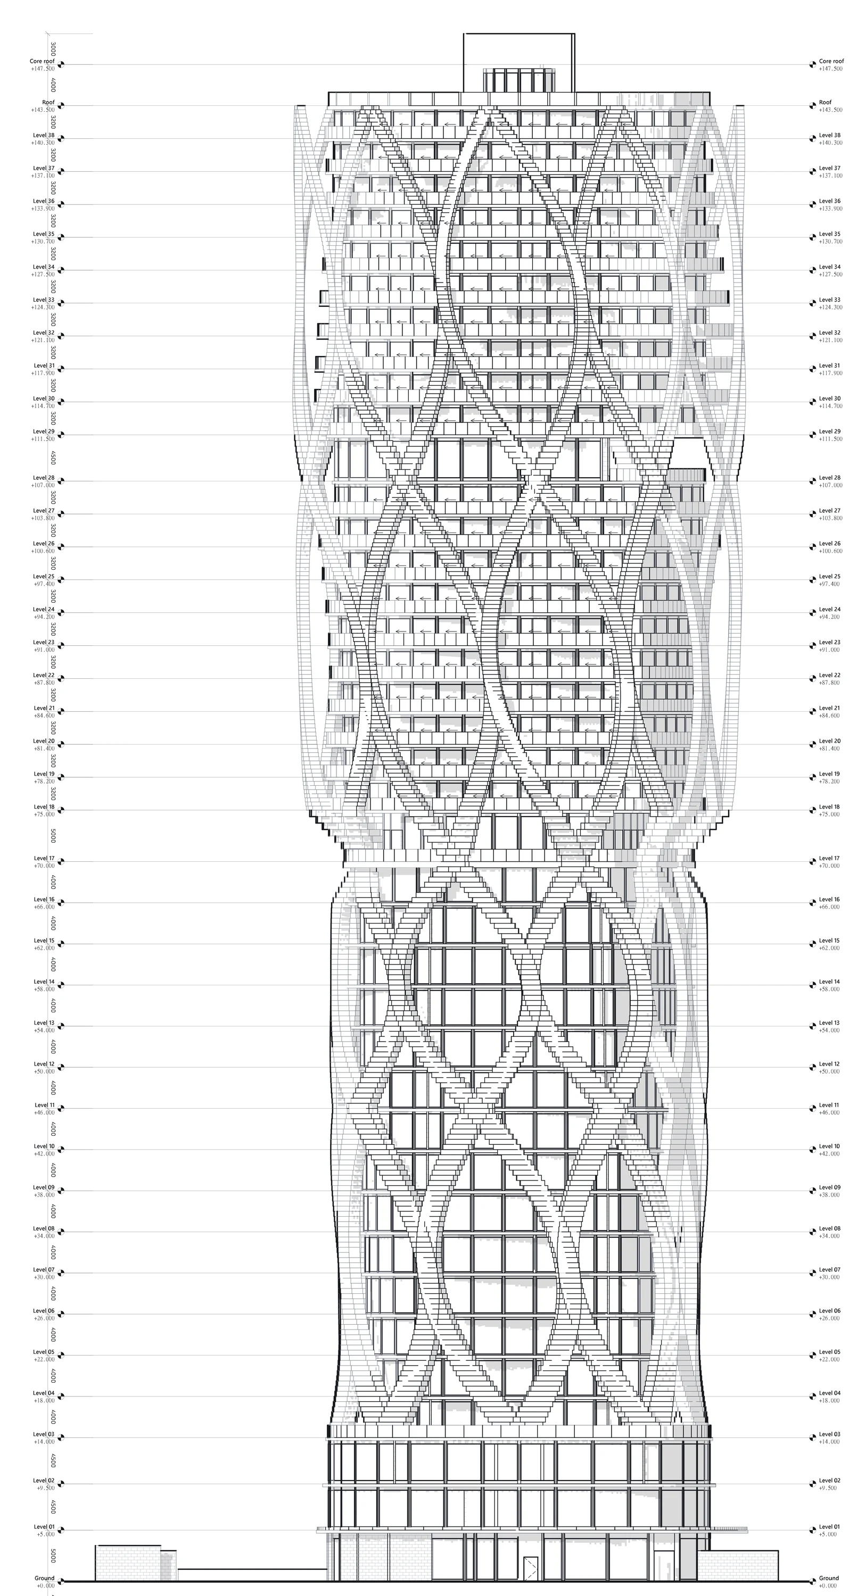
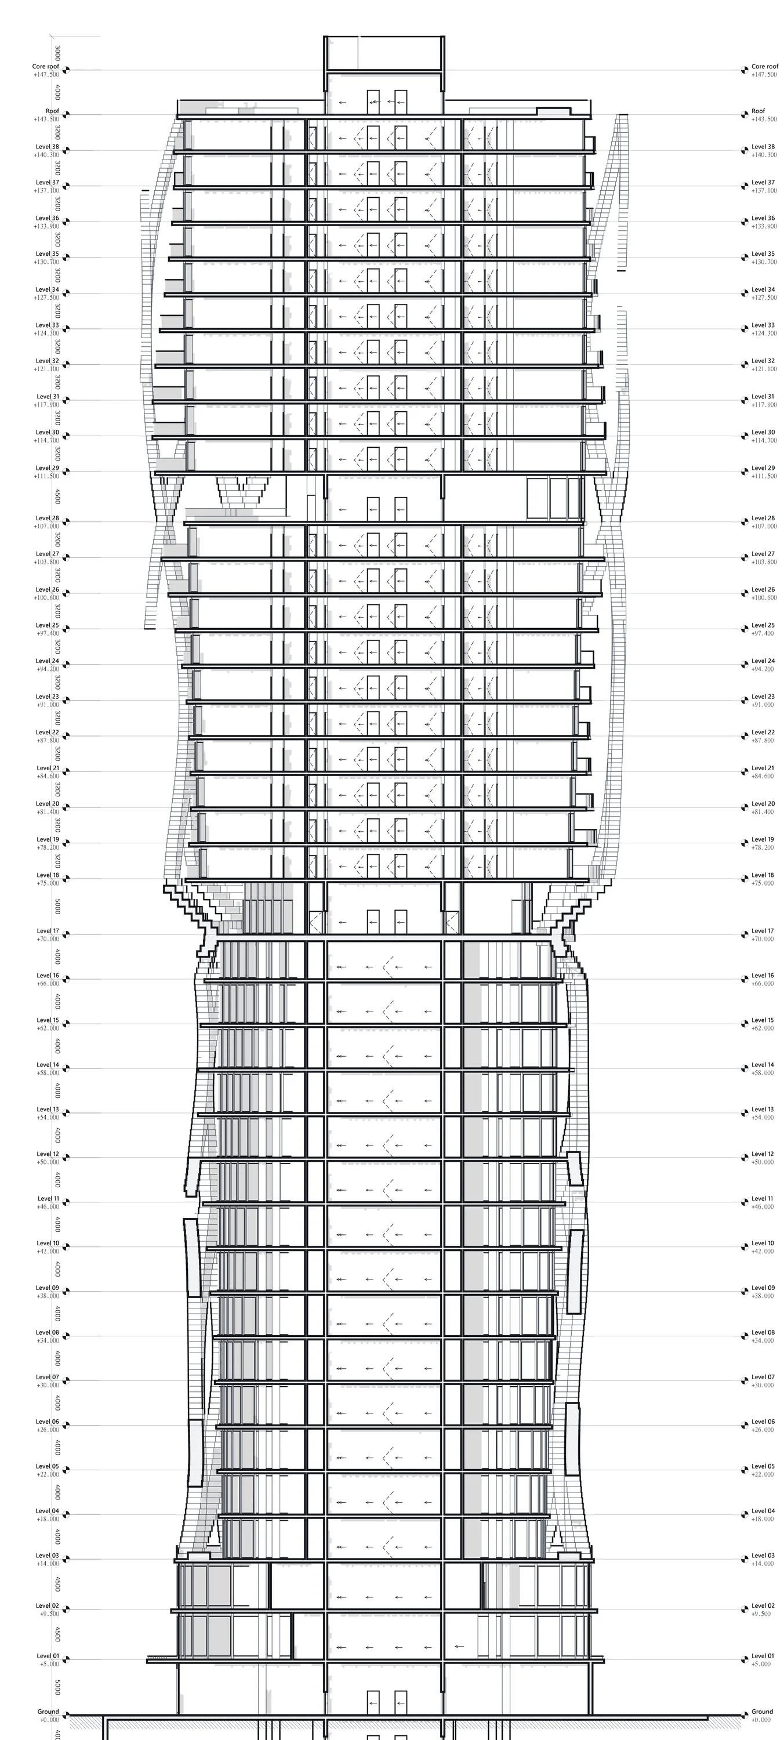
Walls, floors, doors, windows, stairs, lifts, the exoskeleton and the landscape, all native building elements you can keep editing.
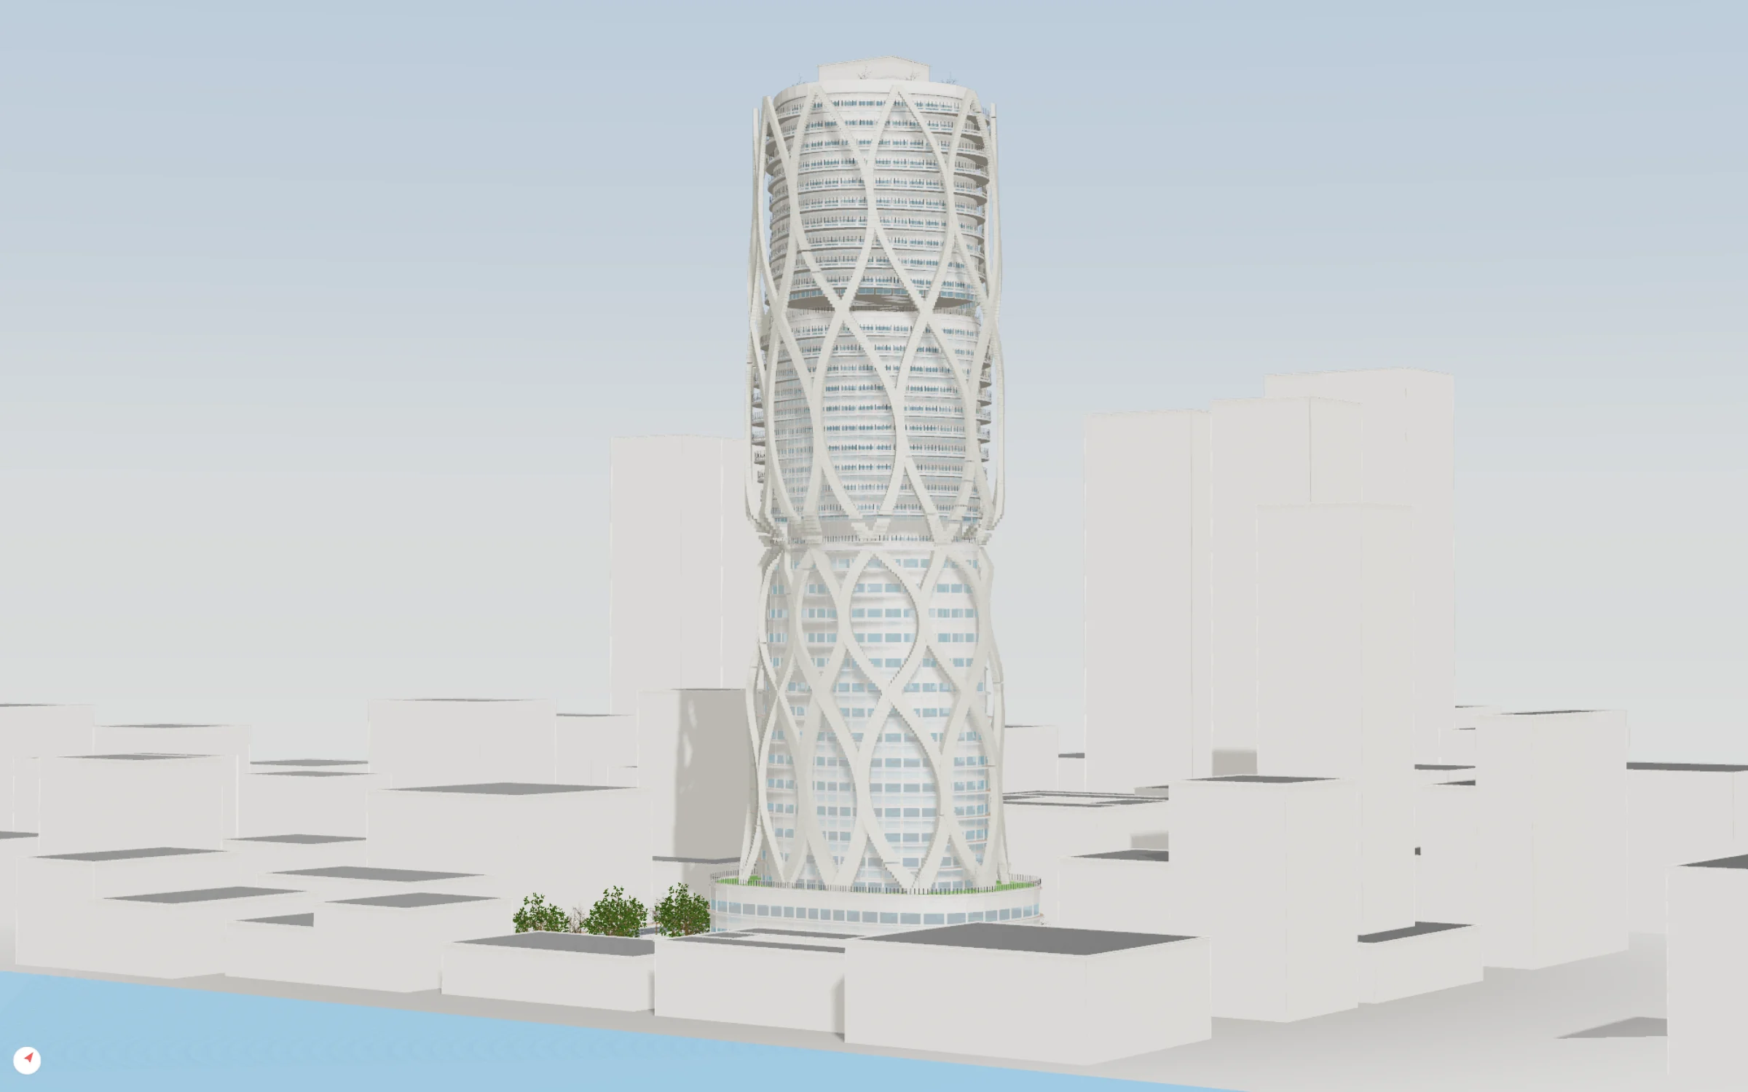
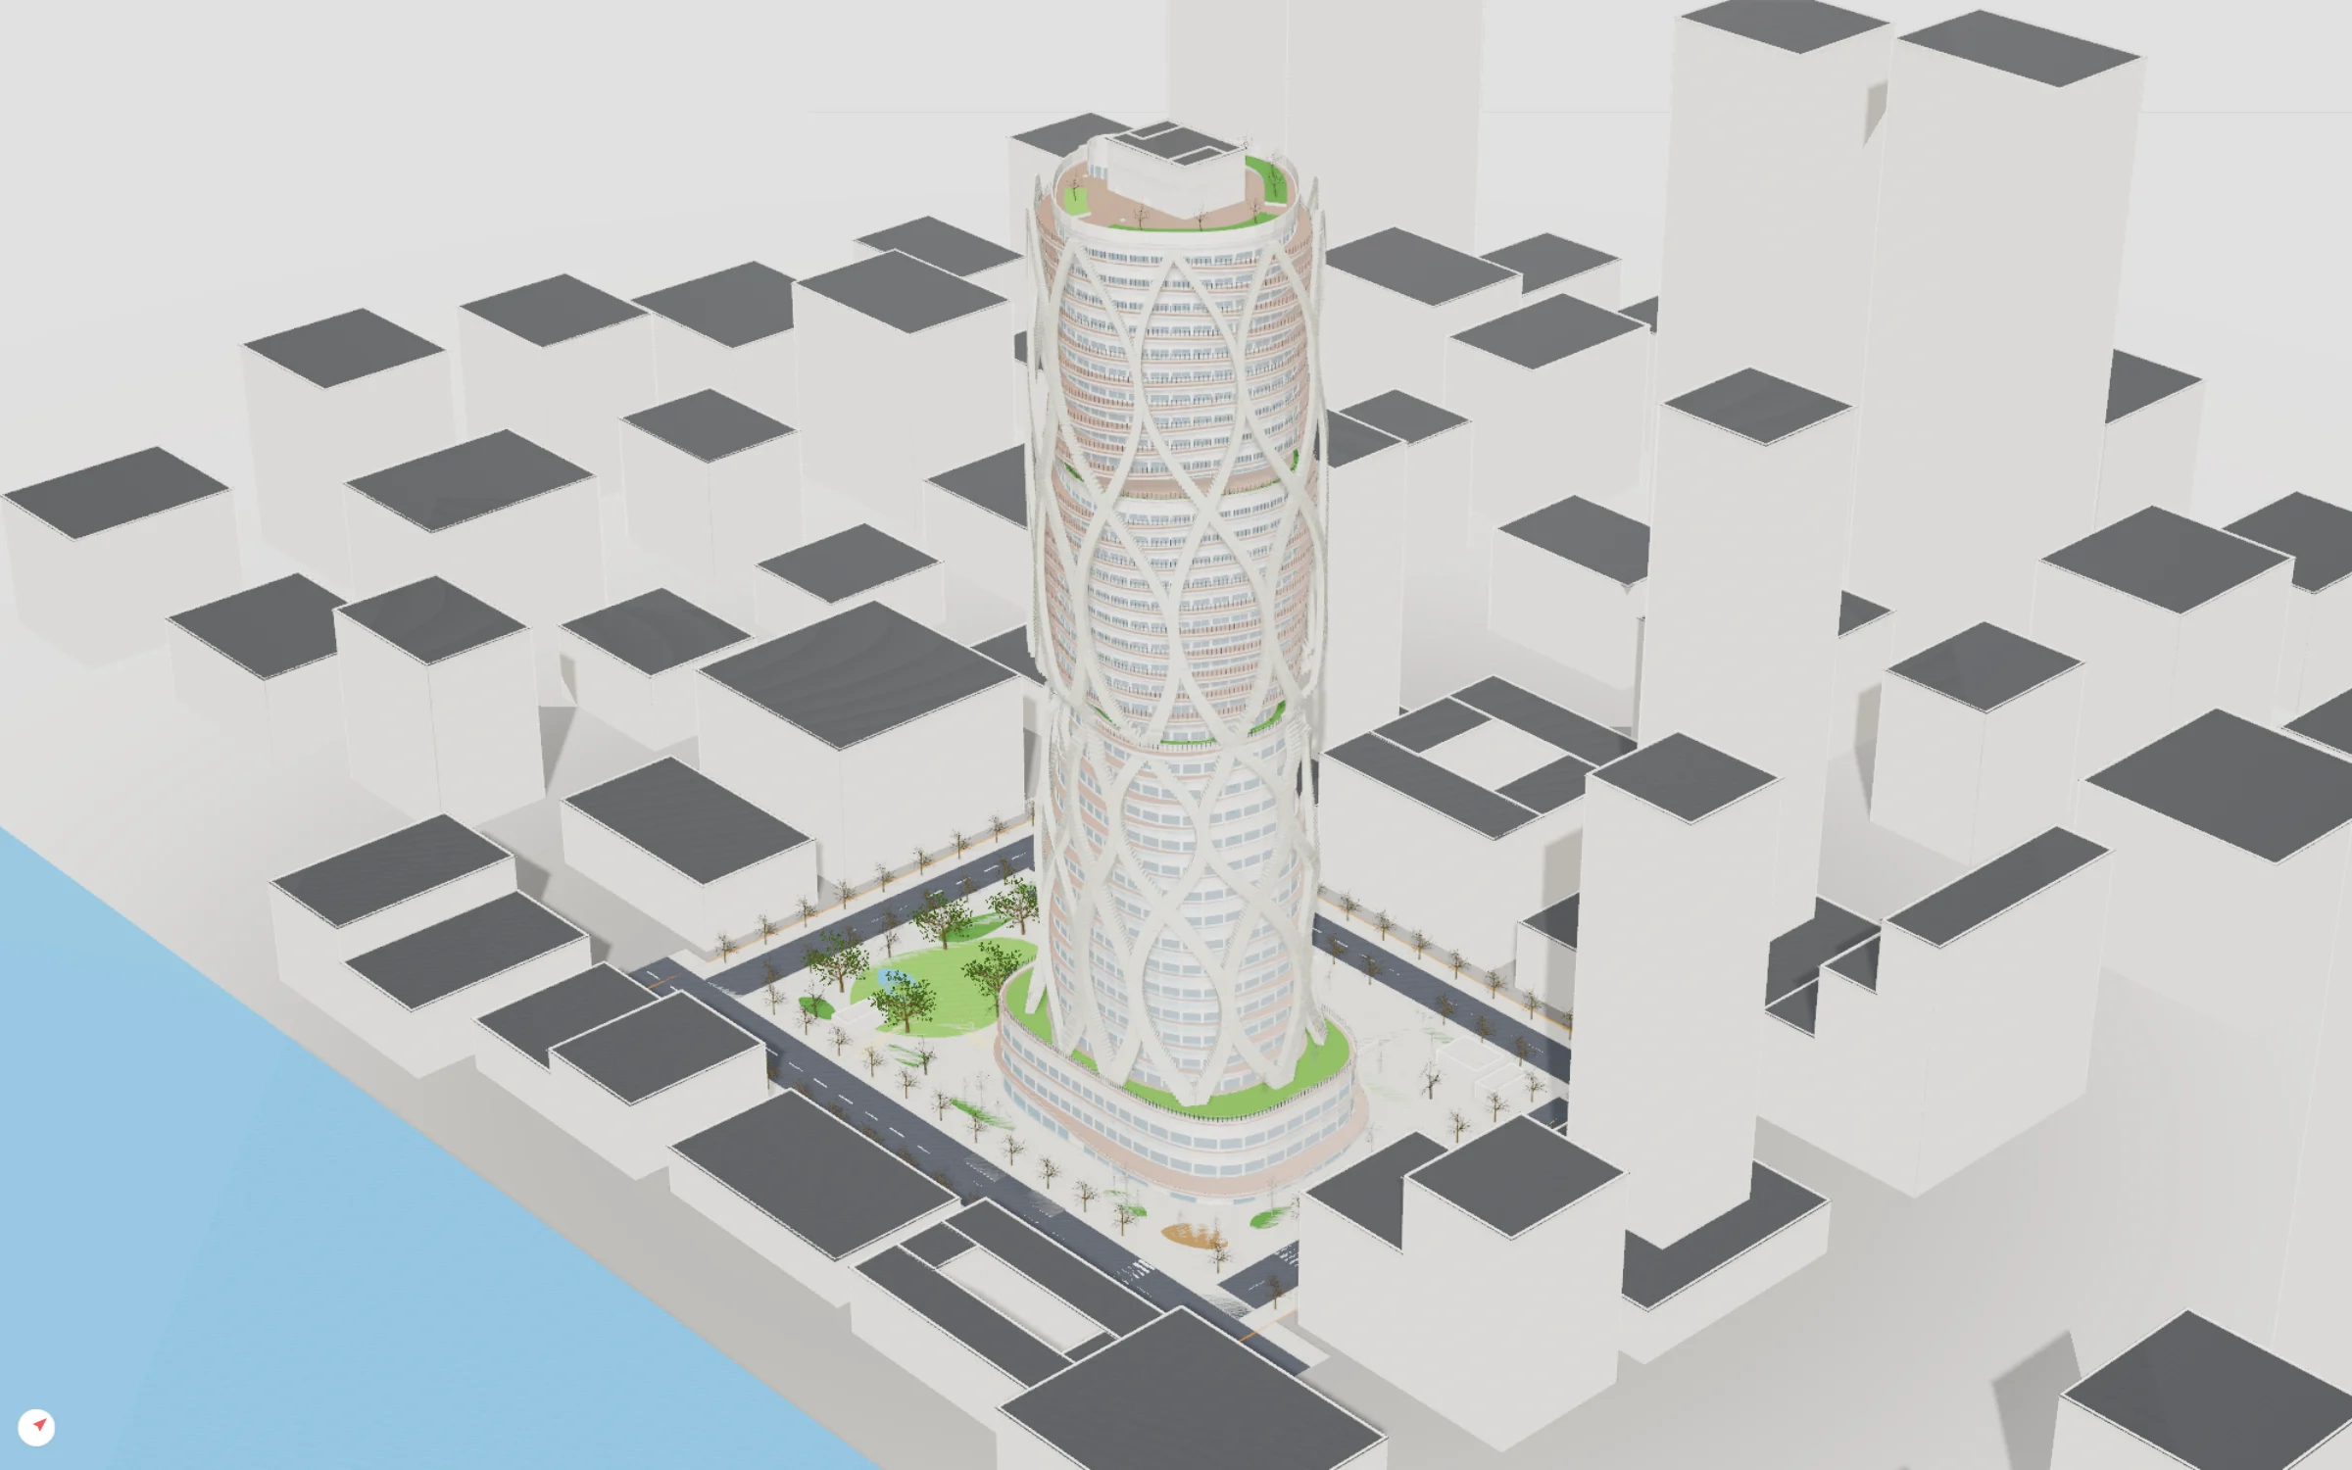
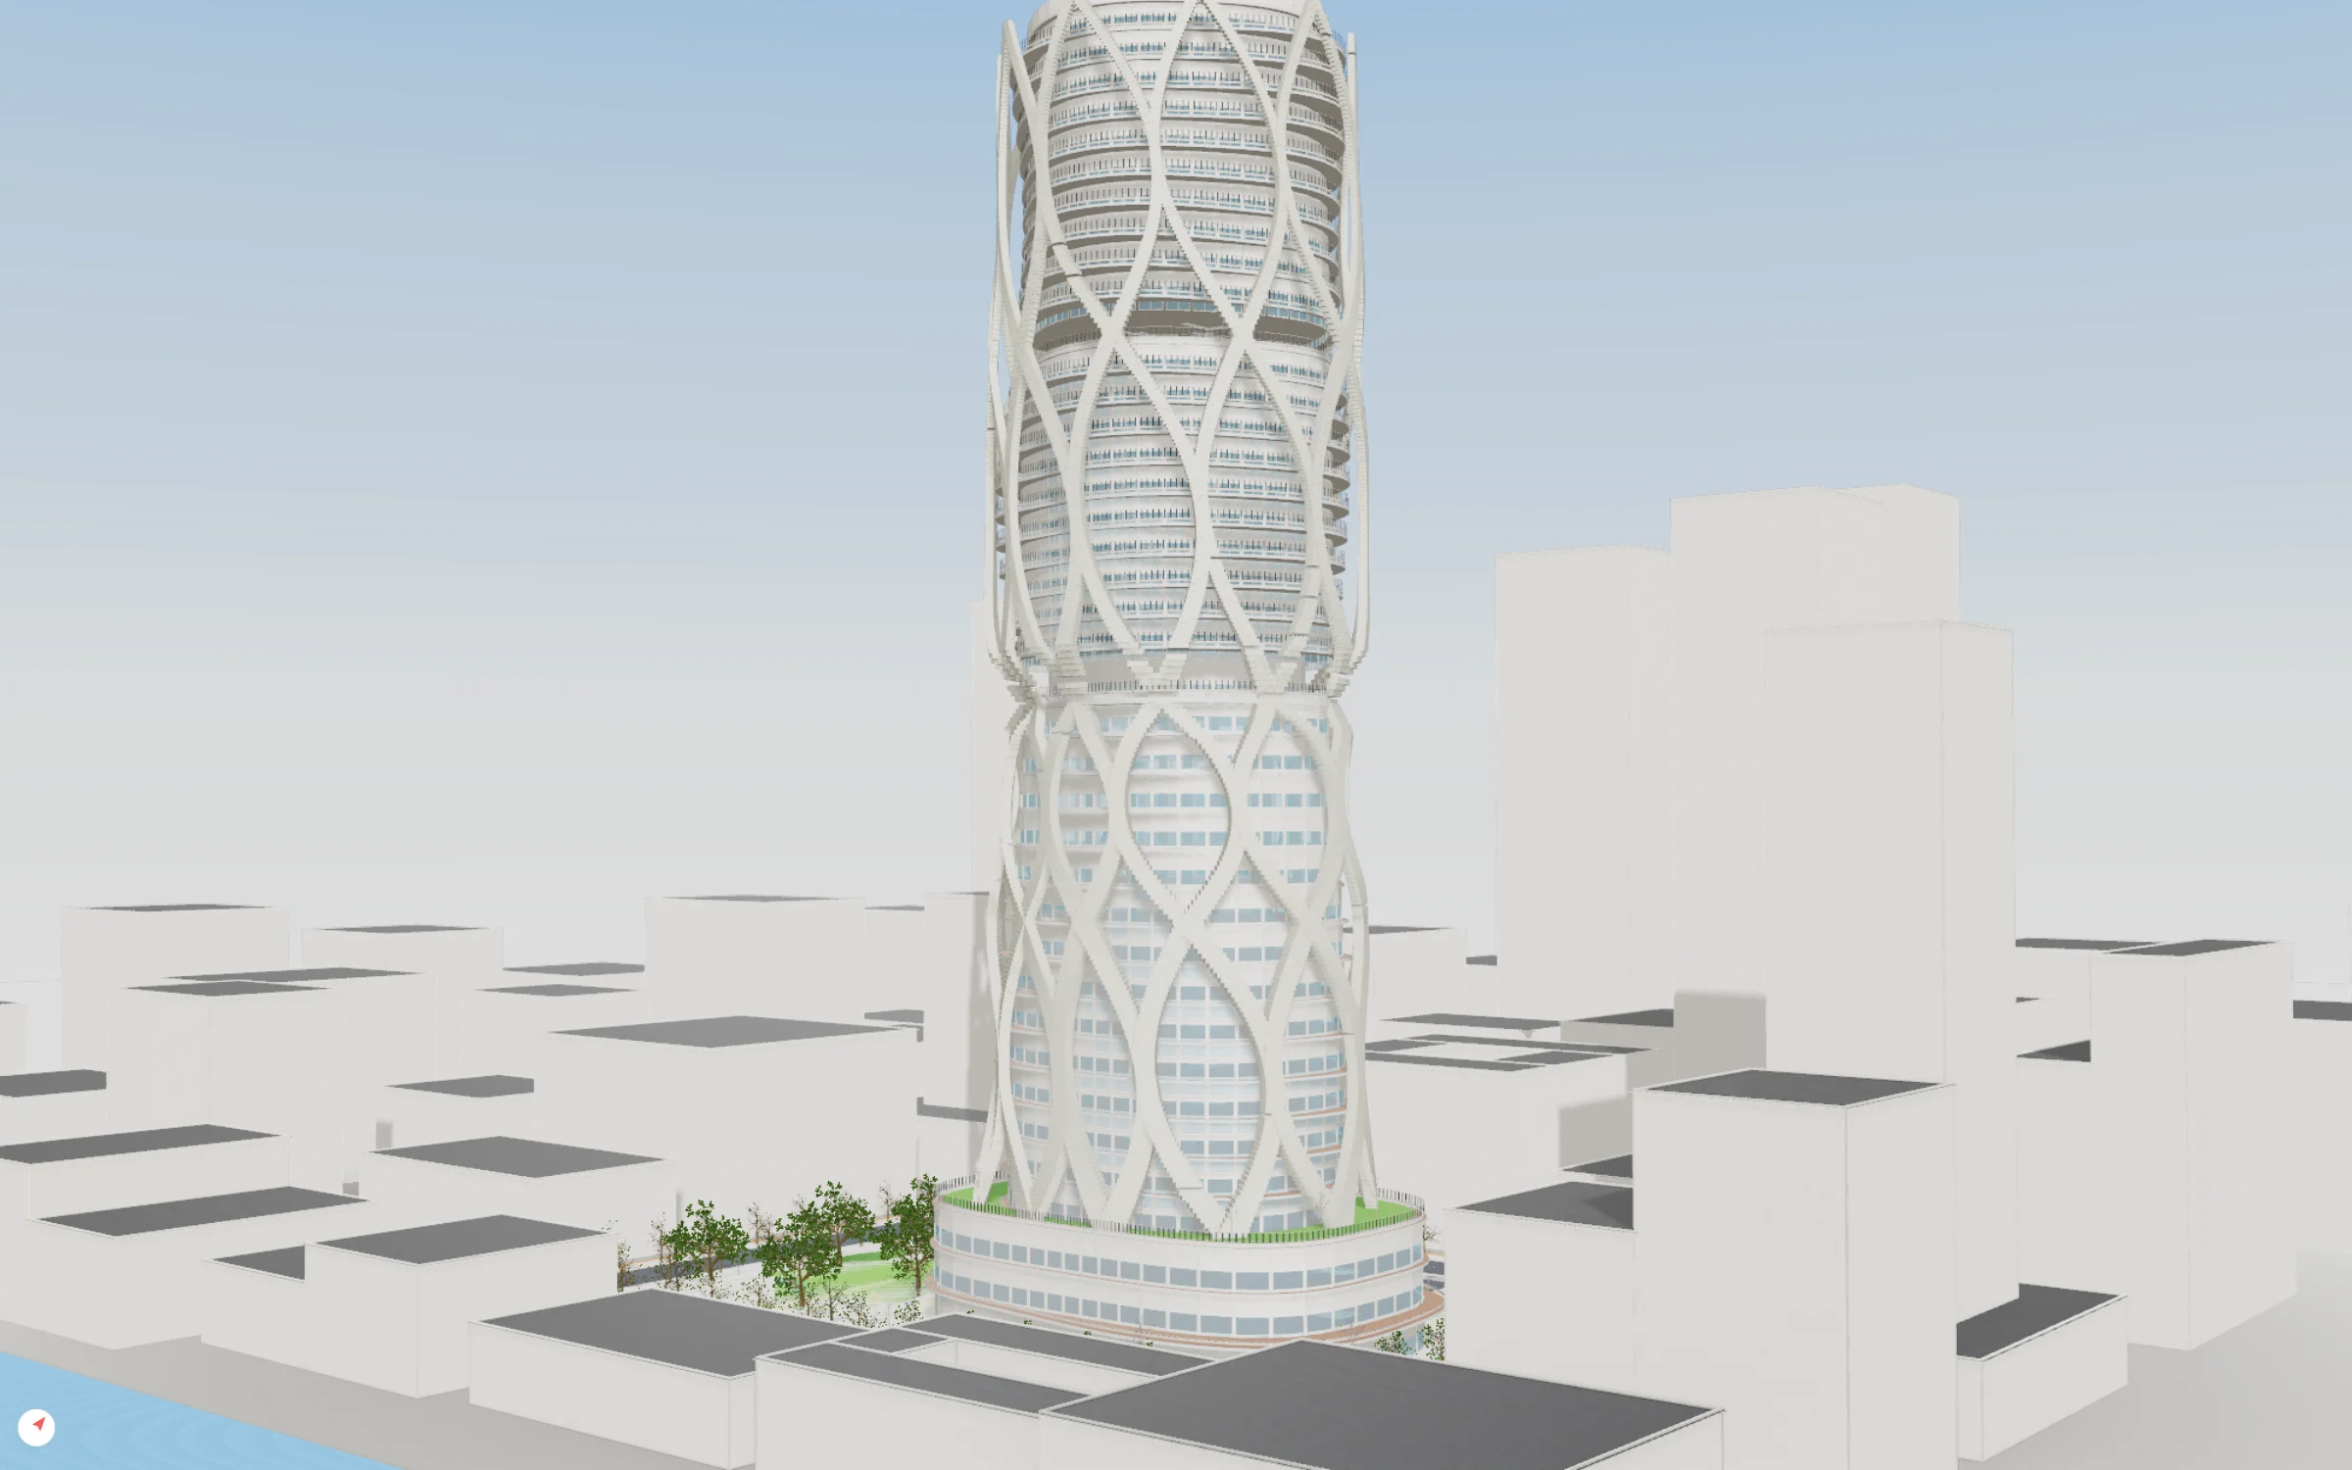
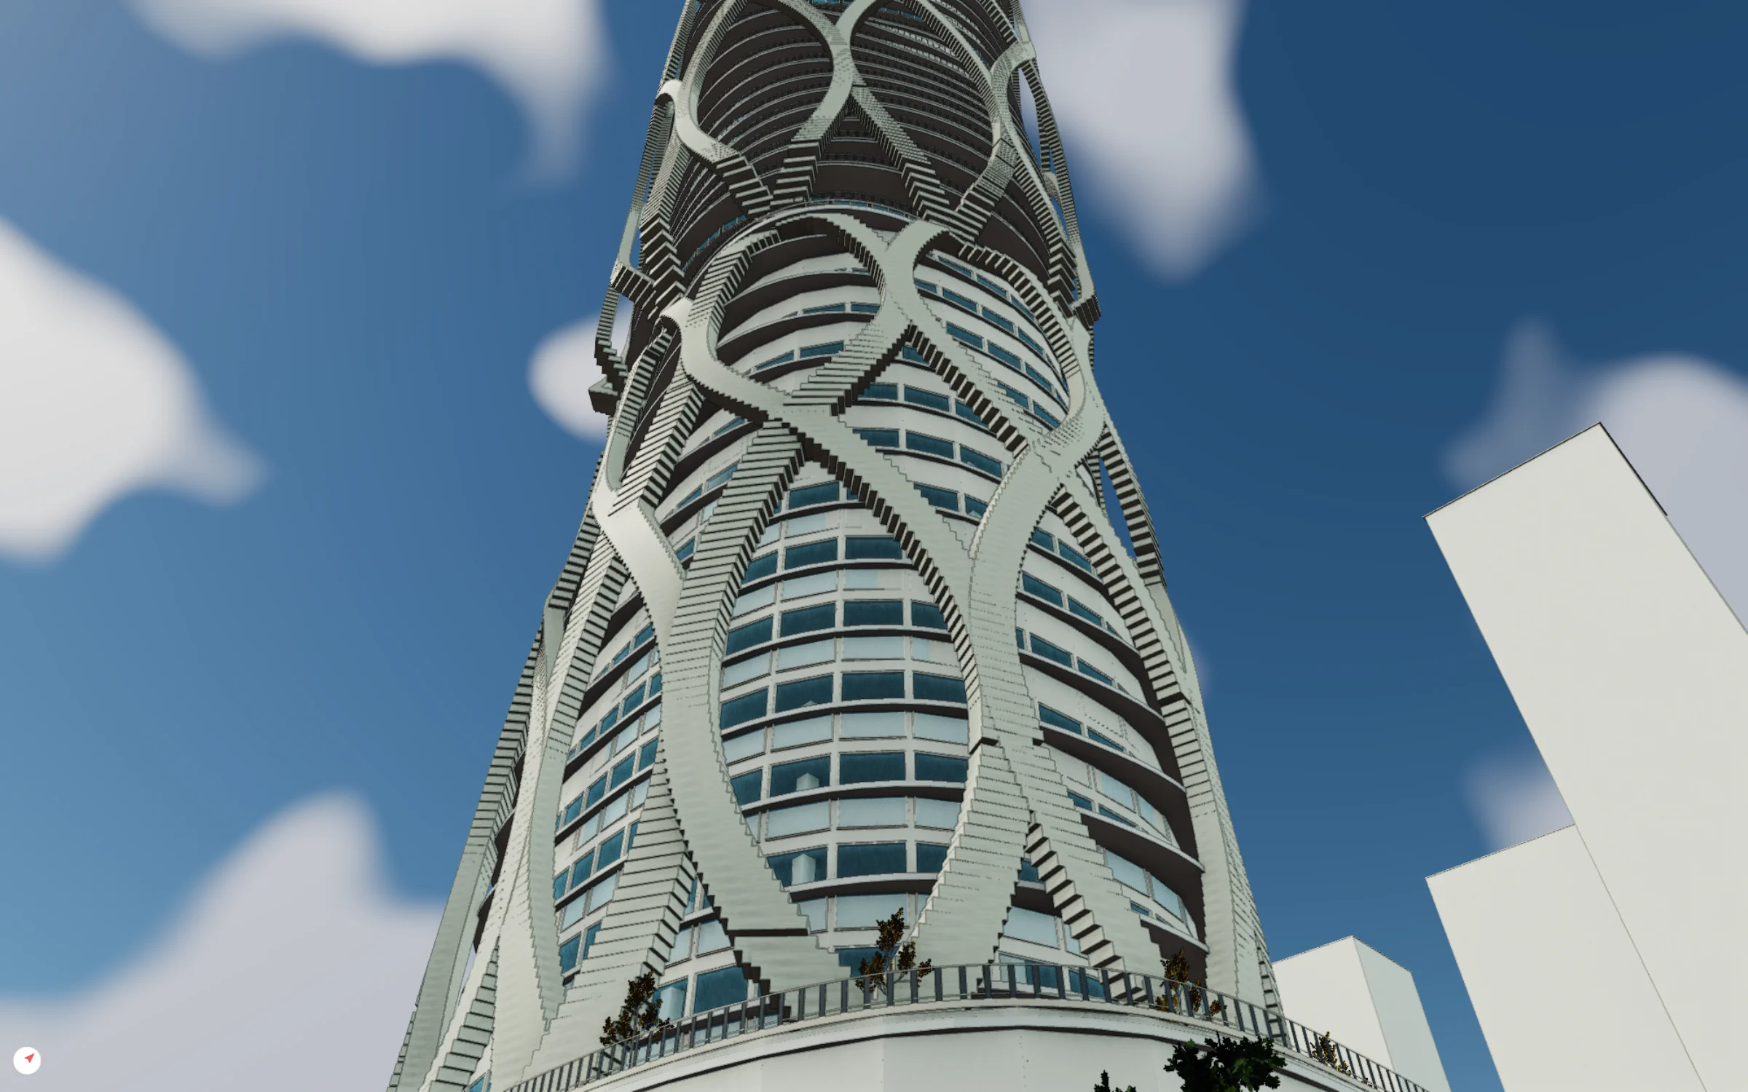
Every sheet shows live views of the building. Change the model and the set follows.
Design development
Researched with the sources kept. Rules that can be measured are checked against the model as it changes.
Building class
Above 90 m is super high-rise
UAE Fire and Life Safety Code
143.5 m
Refuge floors
Required in a super high-rise
UAE Fire and Life Safety Code
Levels 17, 28
Escape stair risers
178 mm maximum
UAE Fire and Life Safety Code, ch. 3
170 mm
Escape stair treads
280 mm minimum
UAE Fire and Life Safety Code, ch. 3
280 mm
Green building
Silver Sa'fa mandatory requirements
Al Sa'fat
To confirm
Code edition
2021 Dubai Building Code listed as current
Dubai Municipality
Confirm at permit
| Code | Authority, edition | In Harbour Yard |
|---|---|---|
| Dubai Building Code | Dubai Municipality, 2021 | Room sizes, parking, accessibility and services |
| UAE Fire and Life Safety Code of Practice | UAE Civil Defence, 2018 | Refuge floors at Levels 17 and 28, two pressurised escape stairs, a firefighting lift |
| Al Sa'fat, Dubai Green Building System | Dubai Municipality, 2023 | Silver Sa'fa mandatory requirements, to confirm |
Research supports professional review. It does not replace it.
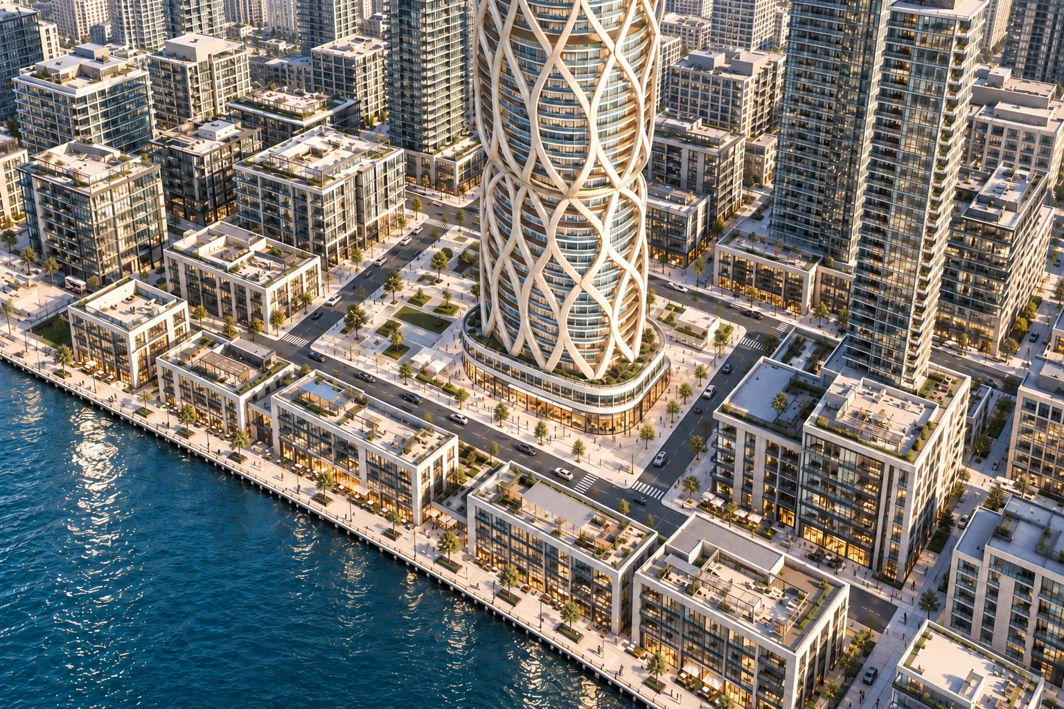
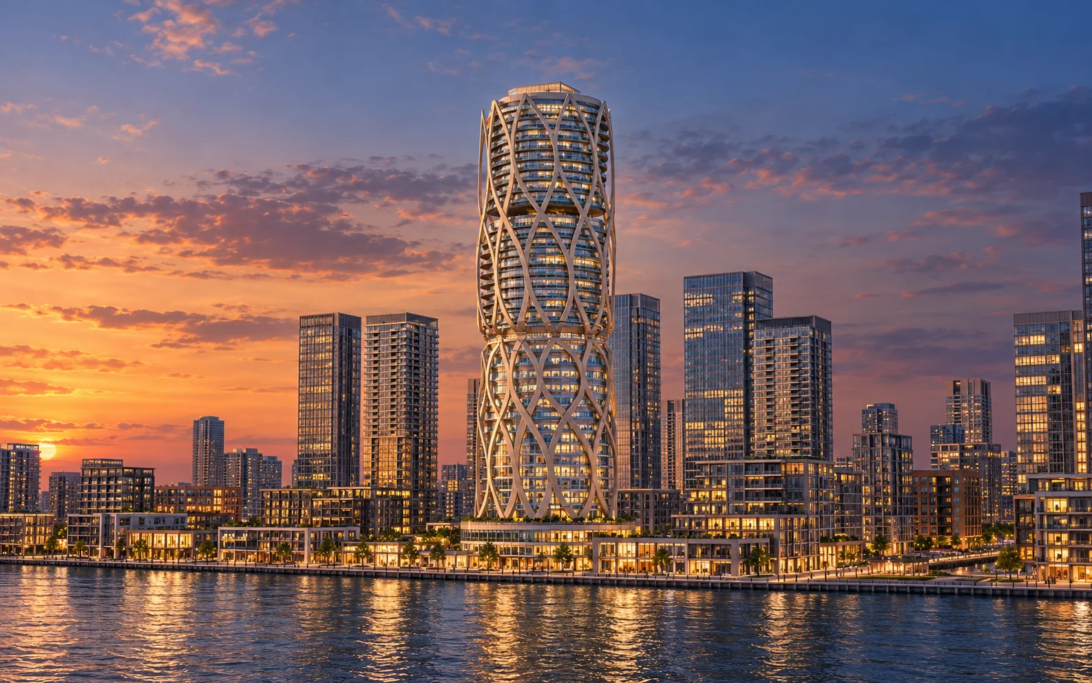
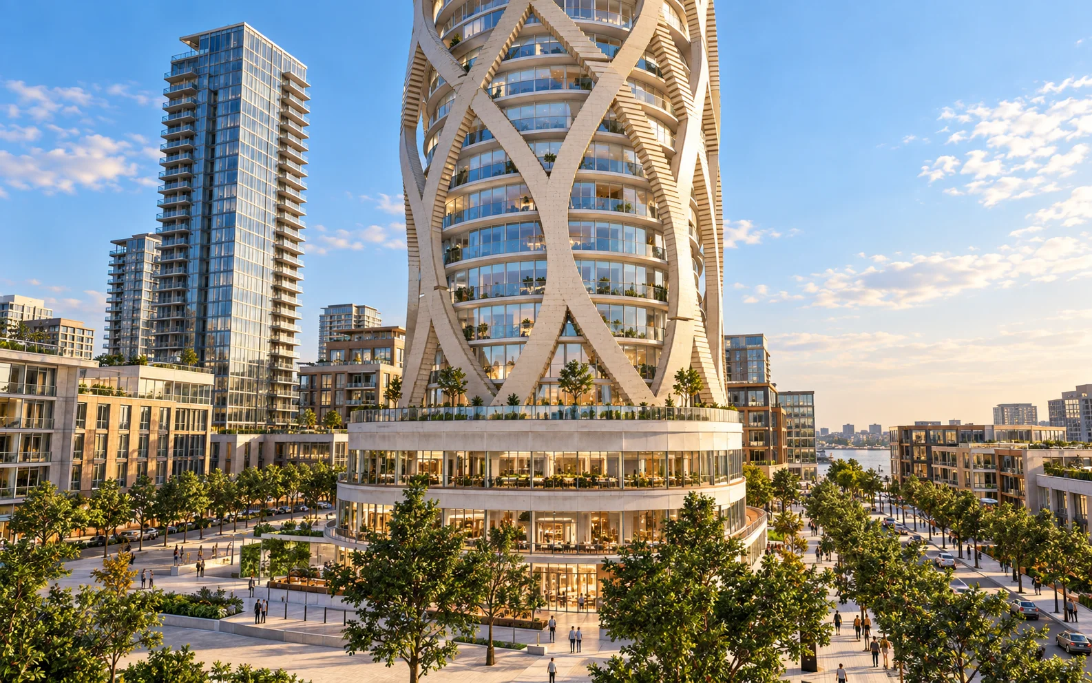
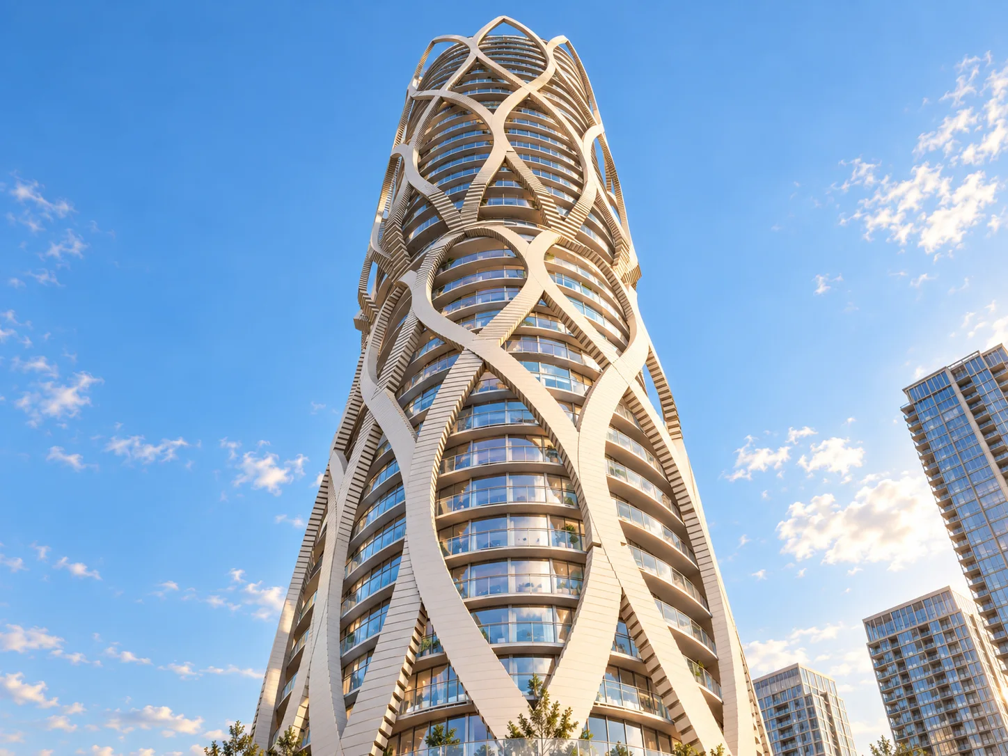
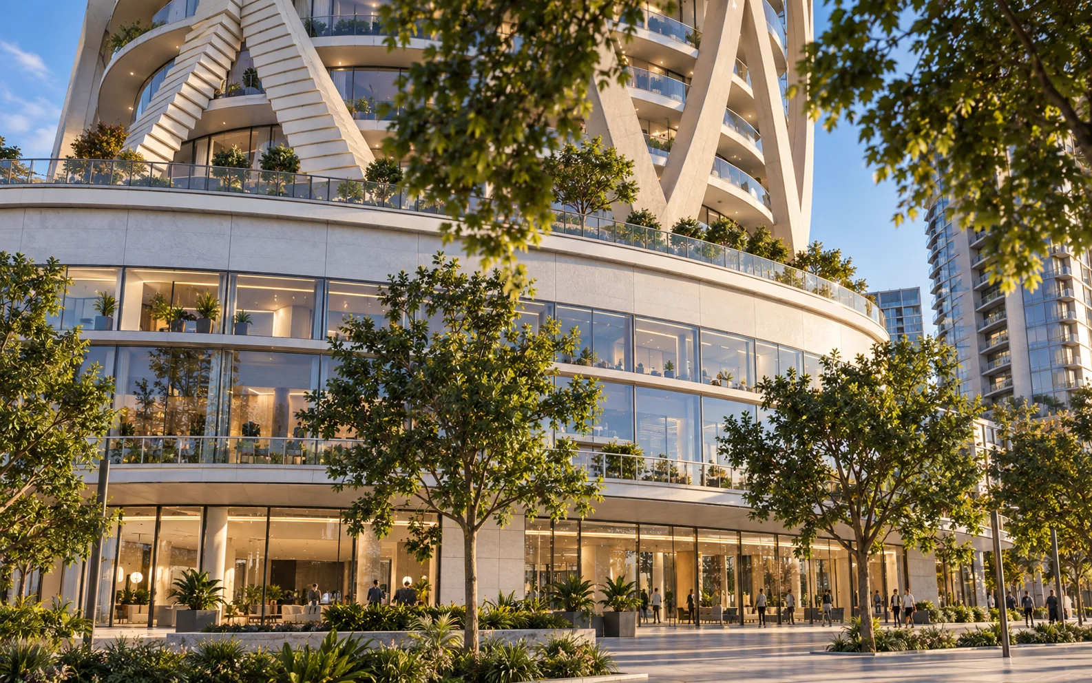
AI renders made from views of the model. The building stays as designed; the light, the camera and the city around it change.
Start a project the way Harbour Yard started: with the brief, the site and the questions around it.
