For developers and owners
Understand a site, test building options and compare their areas and program, then carry the chosen option forward as a model your architects can continue.
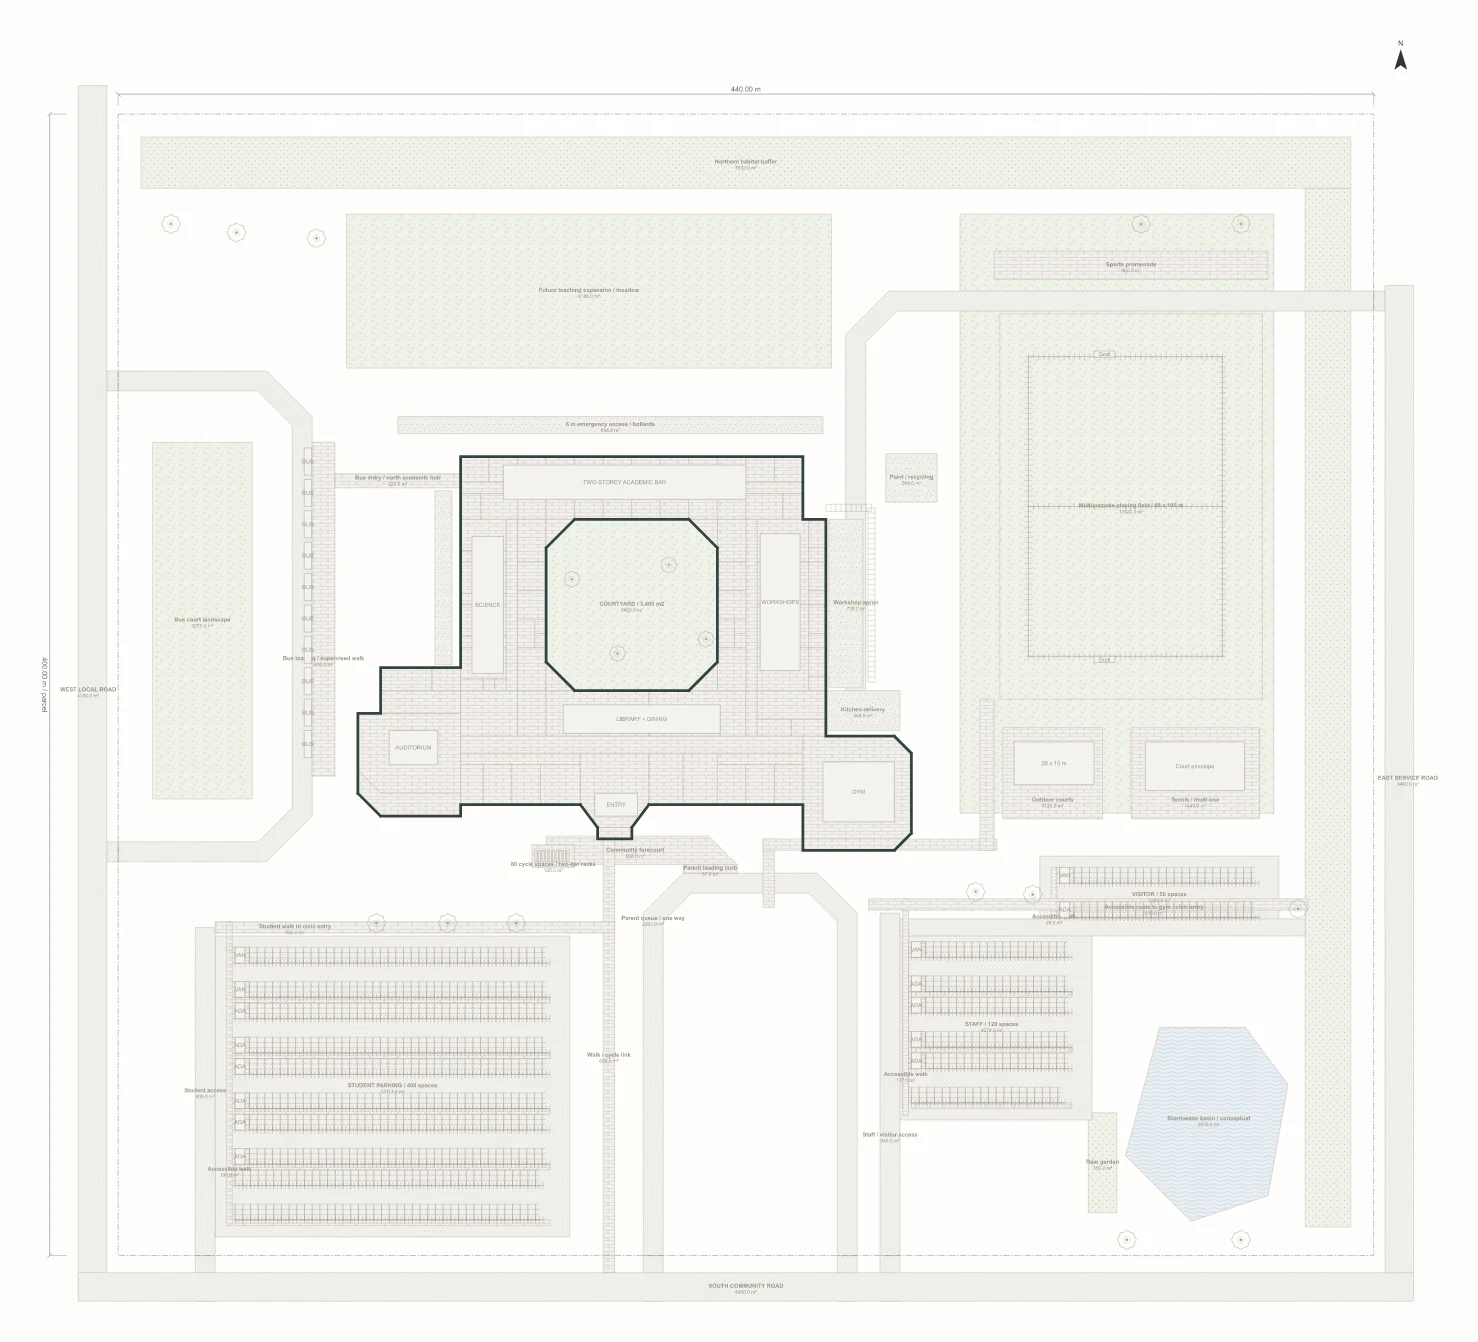
Capacity, access, program and priorities. Not only the financial return.
01How much can this site hold?
On 17.6 ha: 1,200 students, 22,996 m² of rooms and 570 parking spaces.
02Where do cars, buses and service go?
Buses to the west, parents to the south, deliveries from the east.
03What program fits?
40 classrooms, 8 labs, 4 workshops, a 600-seat auditorium and a gym.
04What changes if we drop a floor?
Ask the agent. It reports what moves and what no longer fits.
Put options side by side at the same scale, with the same measures, before anyone commits.
Option A · Courtyard | Option B Option B | |
|---|---|---|
| Site area | 17.6 ha | Pending |
| Room area | 22,996 m² | Pending |
| Levels | 2 | Pending |
| Parking | 570 spaces | Pending |
| Courtyard | 3,400 m² | Pending |
22,996m²
Gross, net and room areas stay separate. Cost allowances show what they include. No number without its basis.
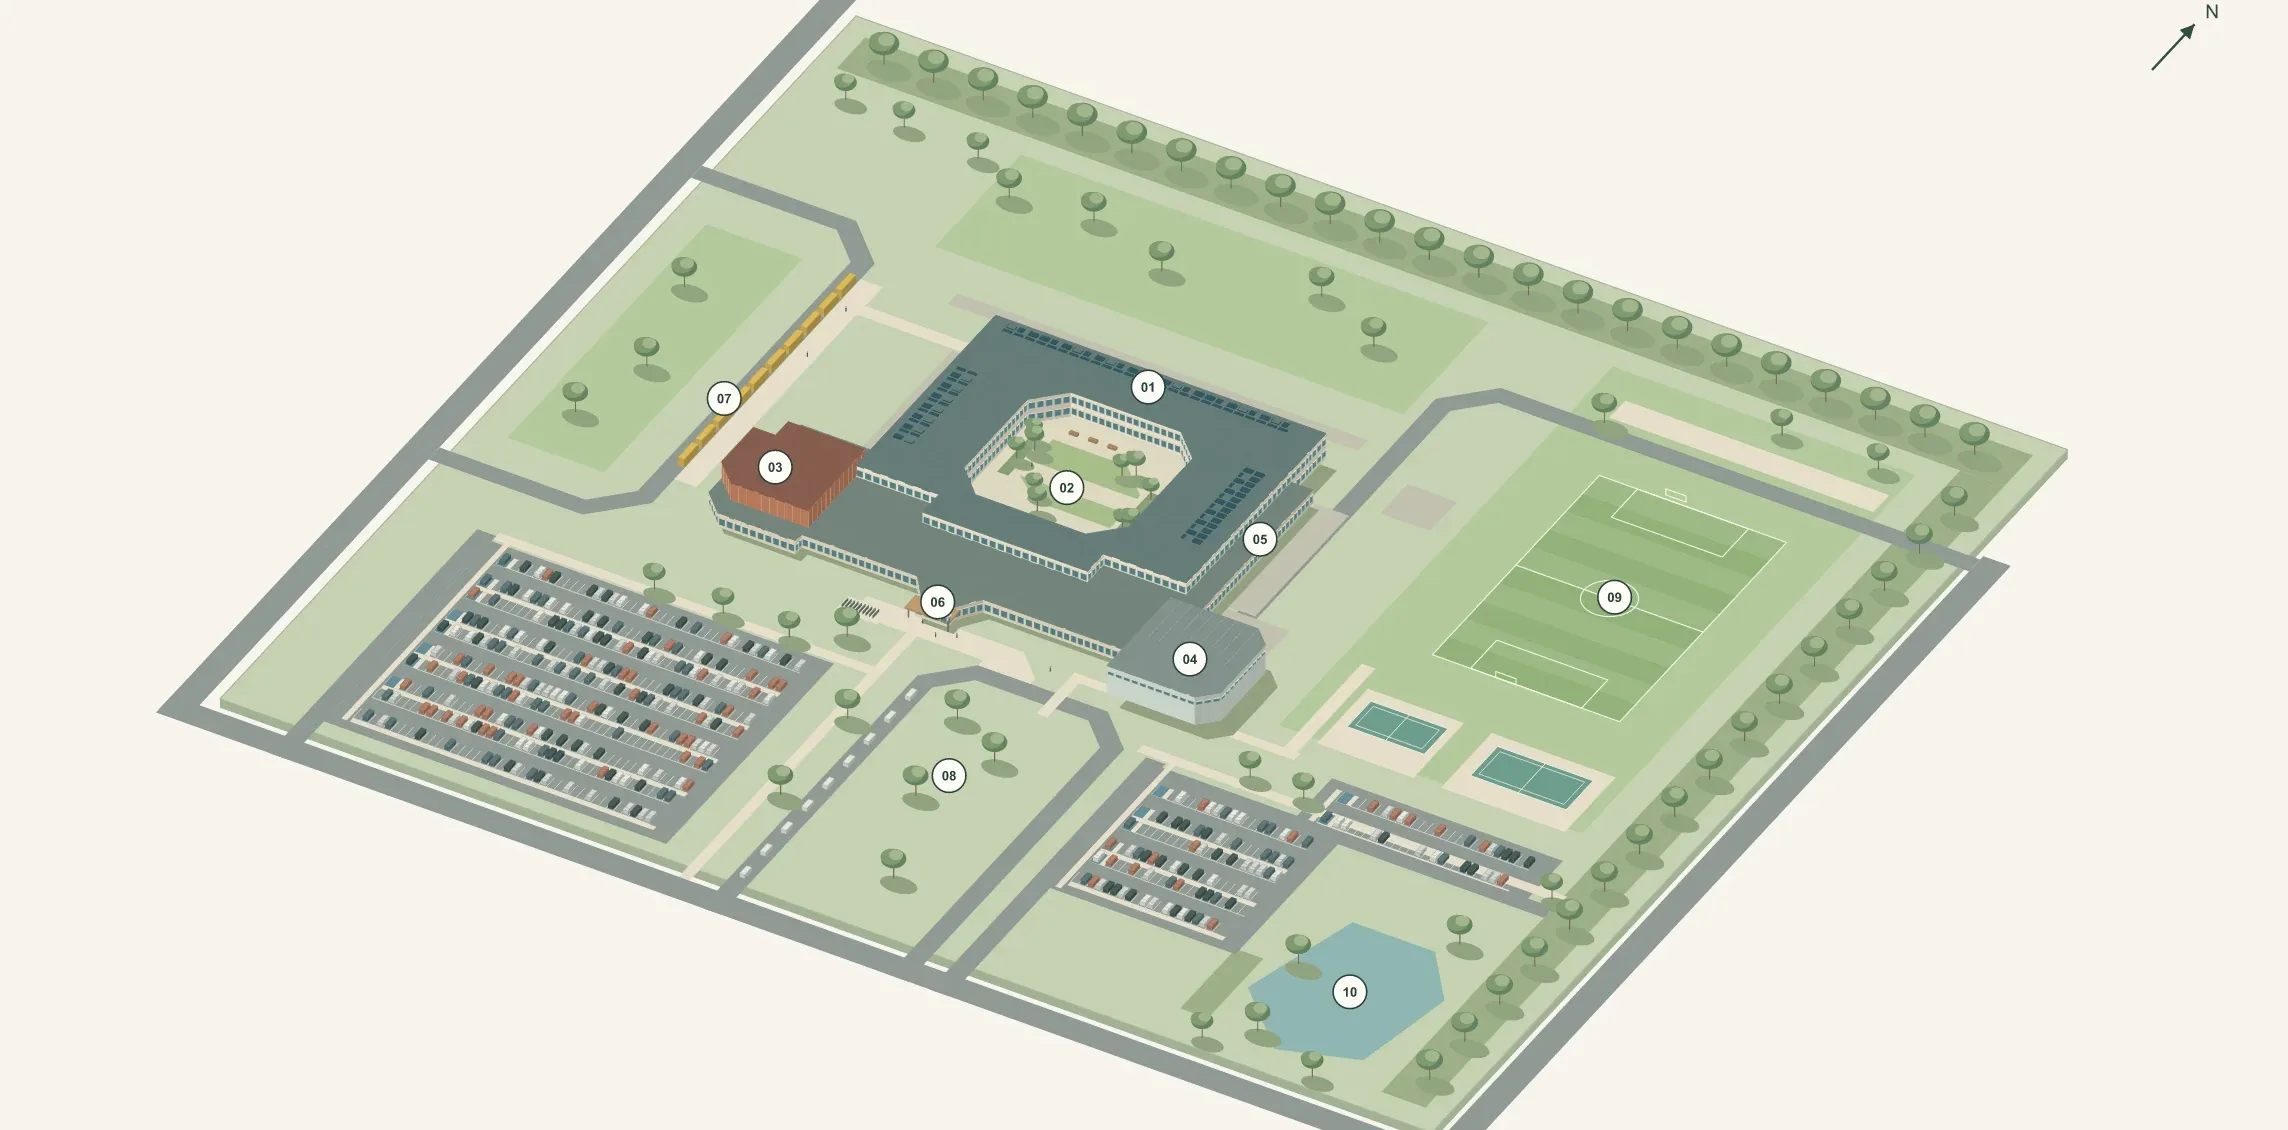
BIMIQ supports feasibility and early design. It does not promise zoning, cost or approval outcomes.
Bring the project, and BIMIQ will take it from research to a model you can keep editing.
