
External wall
- Type
- Masonry 300
- Material
- Brick and block
- Level
- Ground
BIM
Walls, doors, windows, floors, roofs, levels, materials, parameters, views and schedules, in the browser, with an agent that can work on all of it.
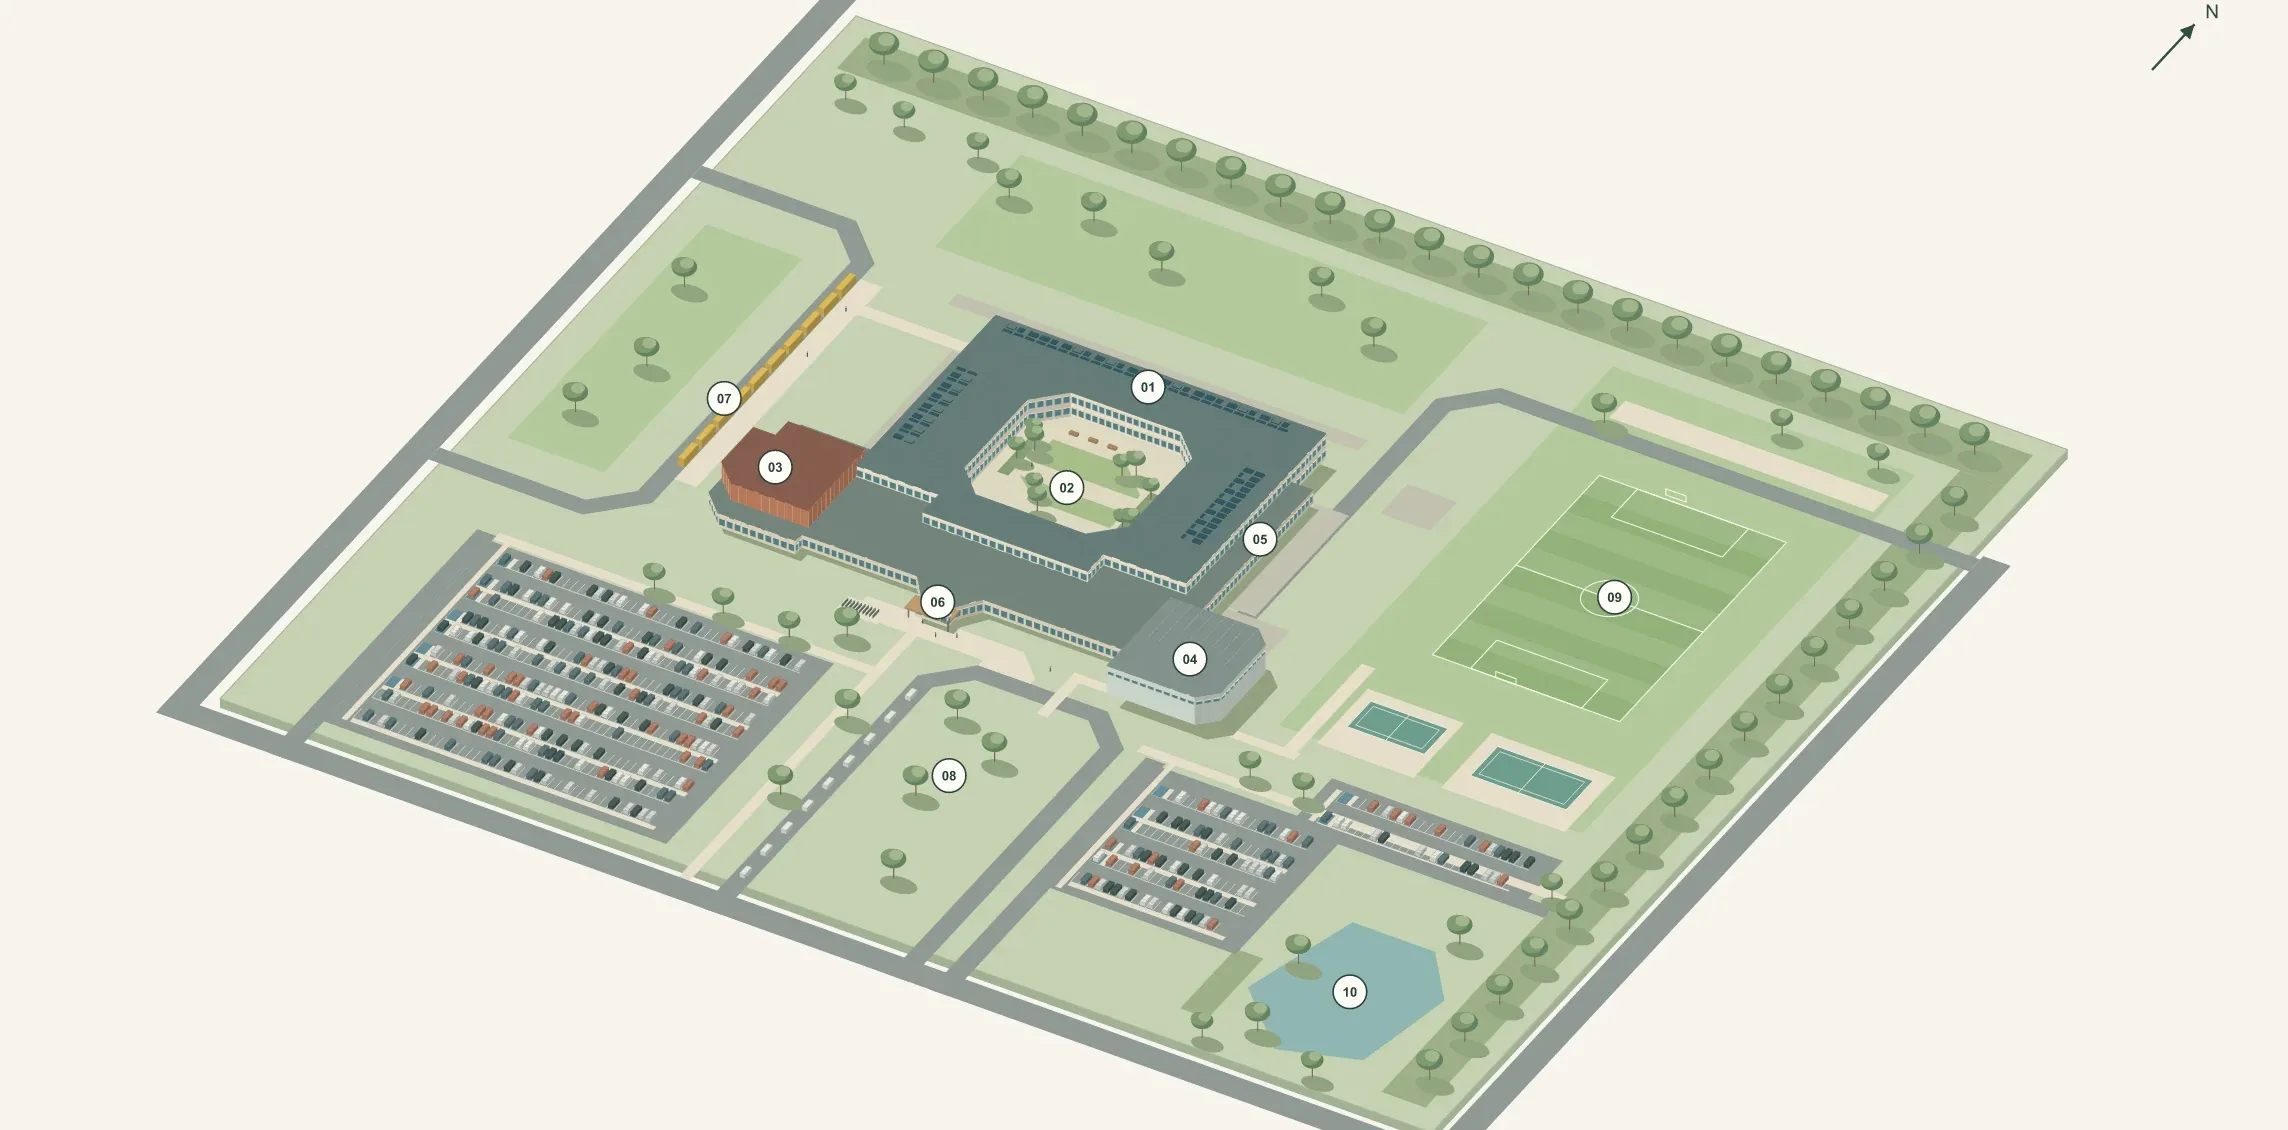
Walls have types and materials. Doors belong to walls. Rooms carry names, areas and program. Floors belong to levels. Objects carry the properties you expect.
External wall
Door
Room
Stair
Desk
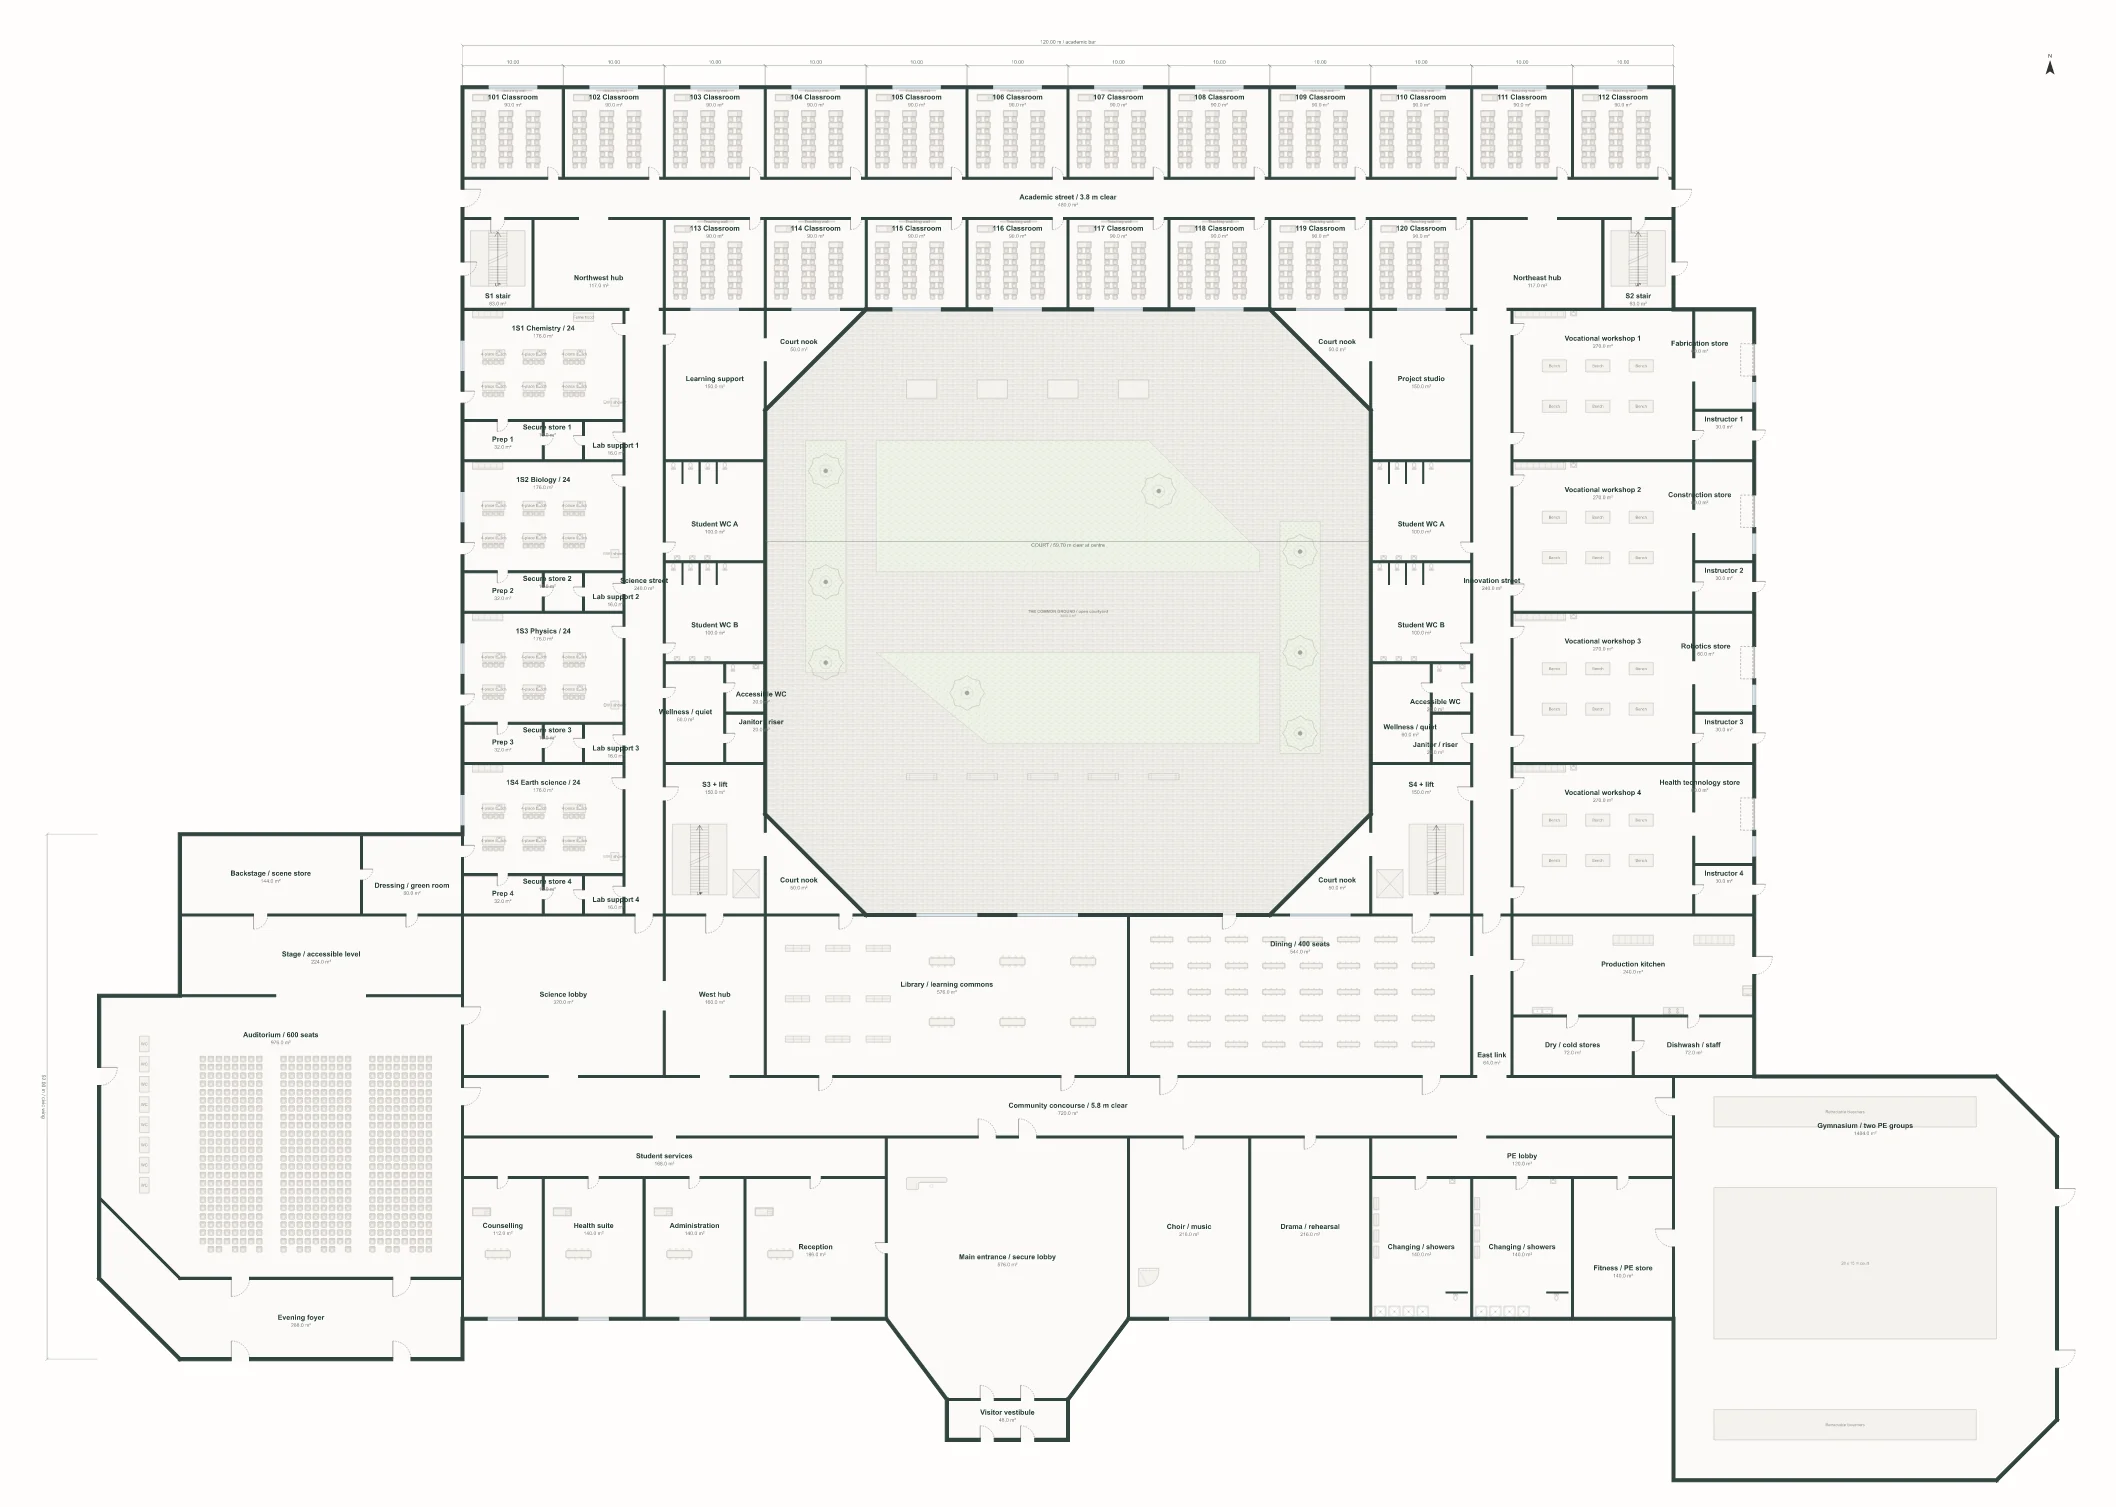
Every view reads from the same model, so they stay in step when the building changes.
Levels
Roof
Teaching wings 9.6 m
First floor
72 rooms · 7,760 m²
Ground
101 rooms · 15,236 m²
Wall types
Materials
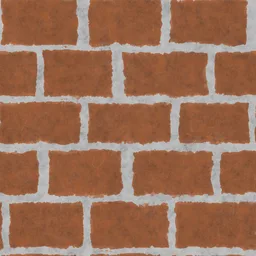


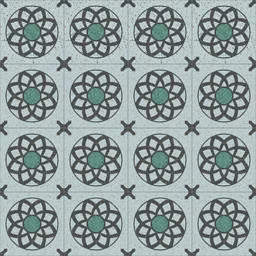
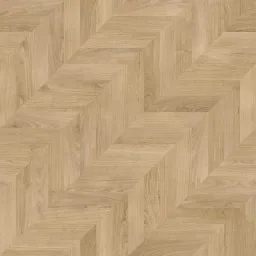
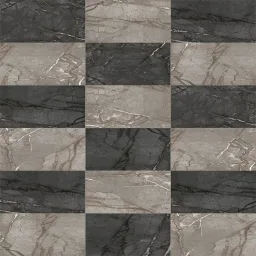


From the workspace material library
Room schedule · Community High School · both levels
| Use | Rooms | Area, m² |
|---|---|---|
| General classrooms | 40 | 3,600 |
| Science labs and prep | 16 | 1,664 |
| Vocational workshops | 12 | 1,440 |
| Arts and performance | 7 | 1,424 |
| Library, dining, hall, gym | 5 | 3,880 |
| Support and admin | 49 | 4,036 |
| Circulation | 44 | 6,952 |
| Total | 173 | 22,996 |
Also in the model: 199 doors and 69 windows. Areas measured to wall centre lines.
The agent finds the right elements and makes the change in the model, rather than telling you how to do it.
Change the external walls to this masonry type.
Walls, openings and wall schedule updated
Furnish every 30-student classroom.
640 items placed from the BIMIQ library
Show me every room below its target area.
173 rooms checked, none below target
Add doors to the remaining classrooms.
3 doors added in the corridor walls
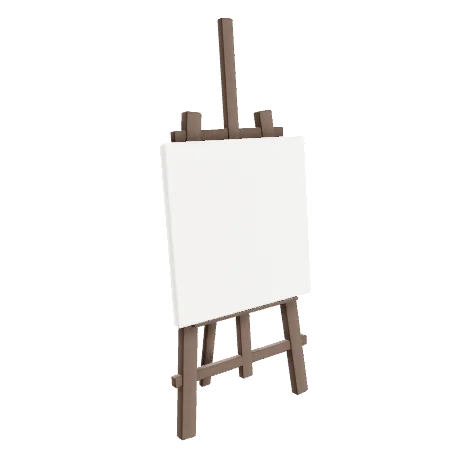
Easel
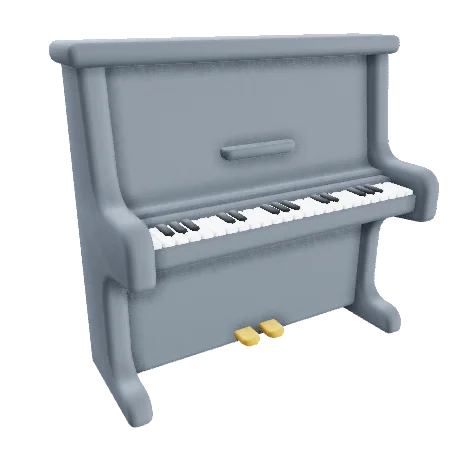
Piano
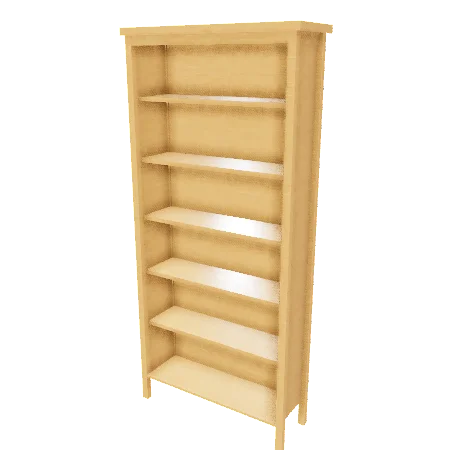
Bookshelf
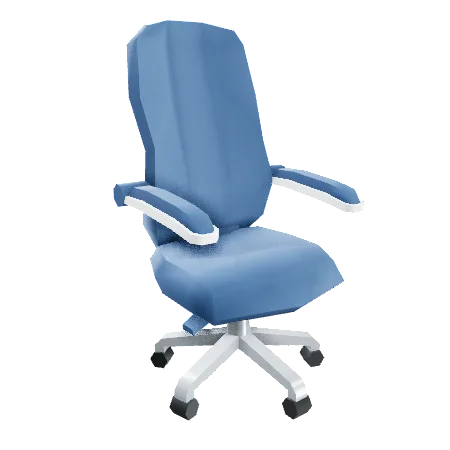
Office chair
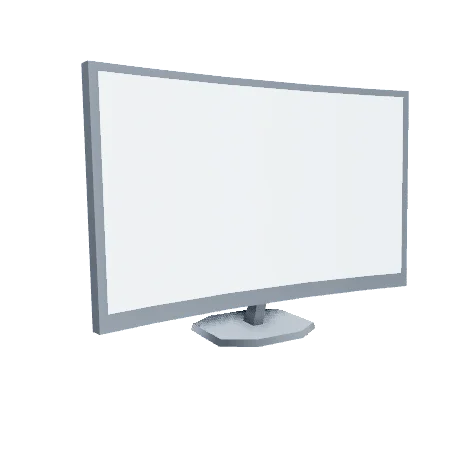
Computer
Furniture, fixtures, equipment, landscape and site objects from the BIMIQ library. Place them yourself or ask the agent to do it.
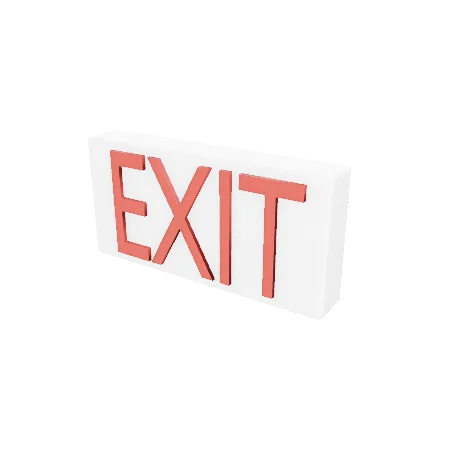
Exit sign
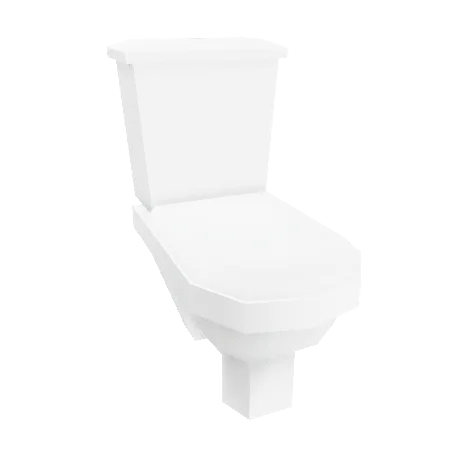
Toilet
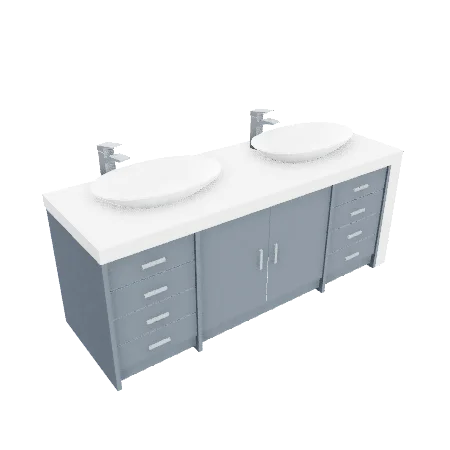
Double basin vanity
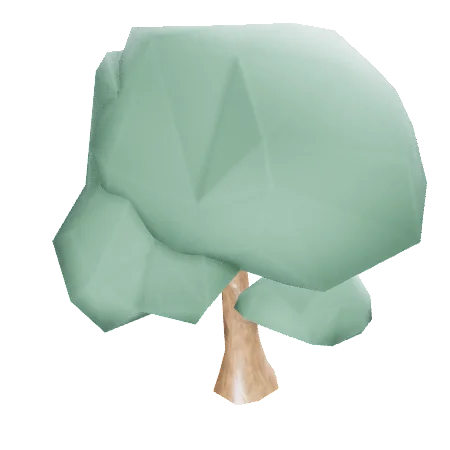
Tree
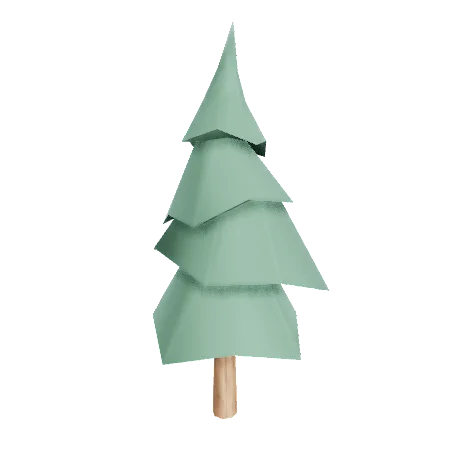
Fir
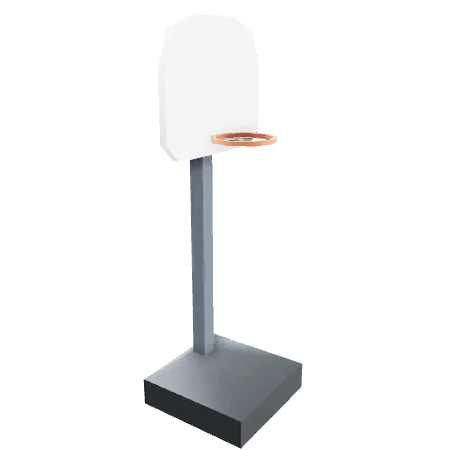
Basketball hoop
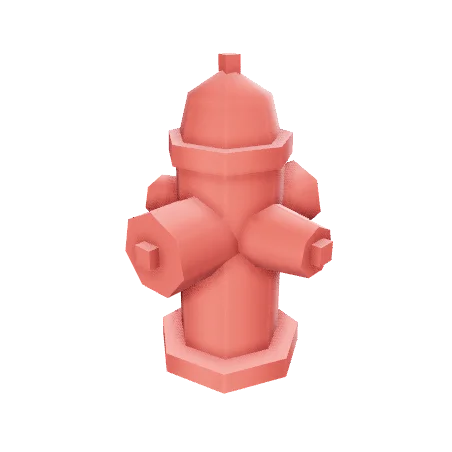
Fire hydrant
Area analysis
See how actual areas compare with the program, room by room and use by use.
Solar analysis
Understand orientation and solar exposure across the building and site.
Program and adjacency
See where the design meets the brief and where it doesn't: 6 checks met, 2 to review on the school.
Also: daylight, circulation, energy, carbon and egress.
Continue in Revit or Rhino, or export IFC, DWG, PDF and other formats. Start in BIMIQ. Keep going wherever the project needs to go.
 Revit
RevitBring the project, and BIMIQ will take it from research to a model you can keep editing.