
Source · NC DPI Facilities Guidelines, 2019, pp. 3 to 9
A suburban high school site should provide 30 acres, plus one acre for every 100 pupils.
Summarized from the source
Research
BIMIQ turns the brief, site information, sources, program and constraints into structured context the design can actually use.
Research workspace
The agent reads the brief and pulls out spaces, quantities, area targets and relationships. Anything the brief leaves out is listed as an open question.
The brief
“Design a community high school for 1,200 students on a flat suburban site in North Carolina, with an auditorium, vocational workshops and a central courtyard.”
Requirements, from the brief
Open questions
Regulations, guidance and client documents stay with the requirement they support, so anyone can check where a number came from.
Source · NC DPI Facilities Guidelines, 2019, pp. 3 to 9
A suburban high school site should provide 30 acres, plus one acre for every 100 pupils.
Summarized from the source
Requirement
Site area for 1,200 pupils
A citation helps you inspect the basis of a statement. Interpretation and professional review remain part of the project.
Site area
30 ac + 1 ac per 100 pupils, about 17.0 ha
NC DPI Facilities Guidelines
17.6 ha
Student parking
One third of enrolment
NC DPI Facilities Guidelines
400 spaces
Accessible parking
1 in 6 accessible bays van accessible
US Access Board, ch. 5
15 bays, 4 van
Accessible route
915 mm minimum width
US Access Board, ch. 4
3.8 m corridors
Zoning and setbacks
District and survey not yet supplied
Local jurisdiction
To confirm
Code edition
2018 NC codes listed as current
NC OSFM
Confirm at permit
Regulatory research supports professional review. It does not replace it.
 1234
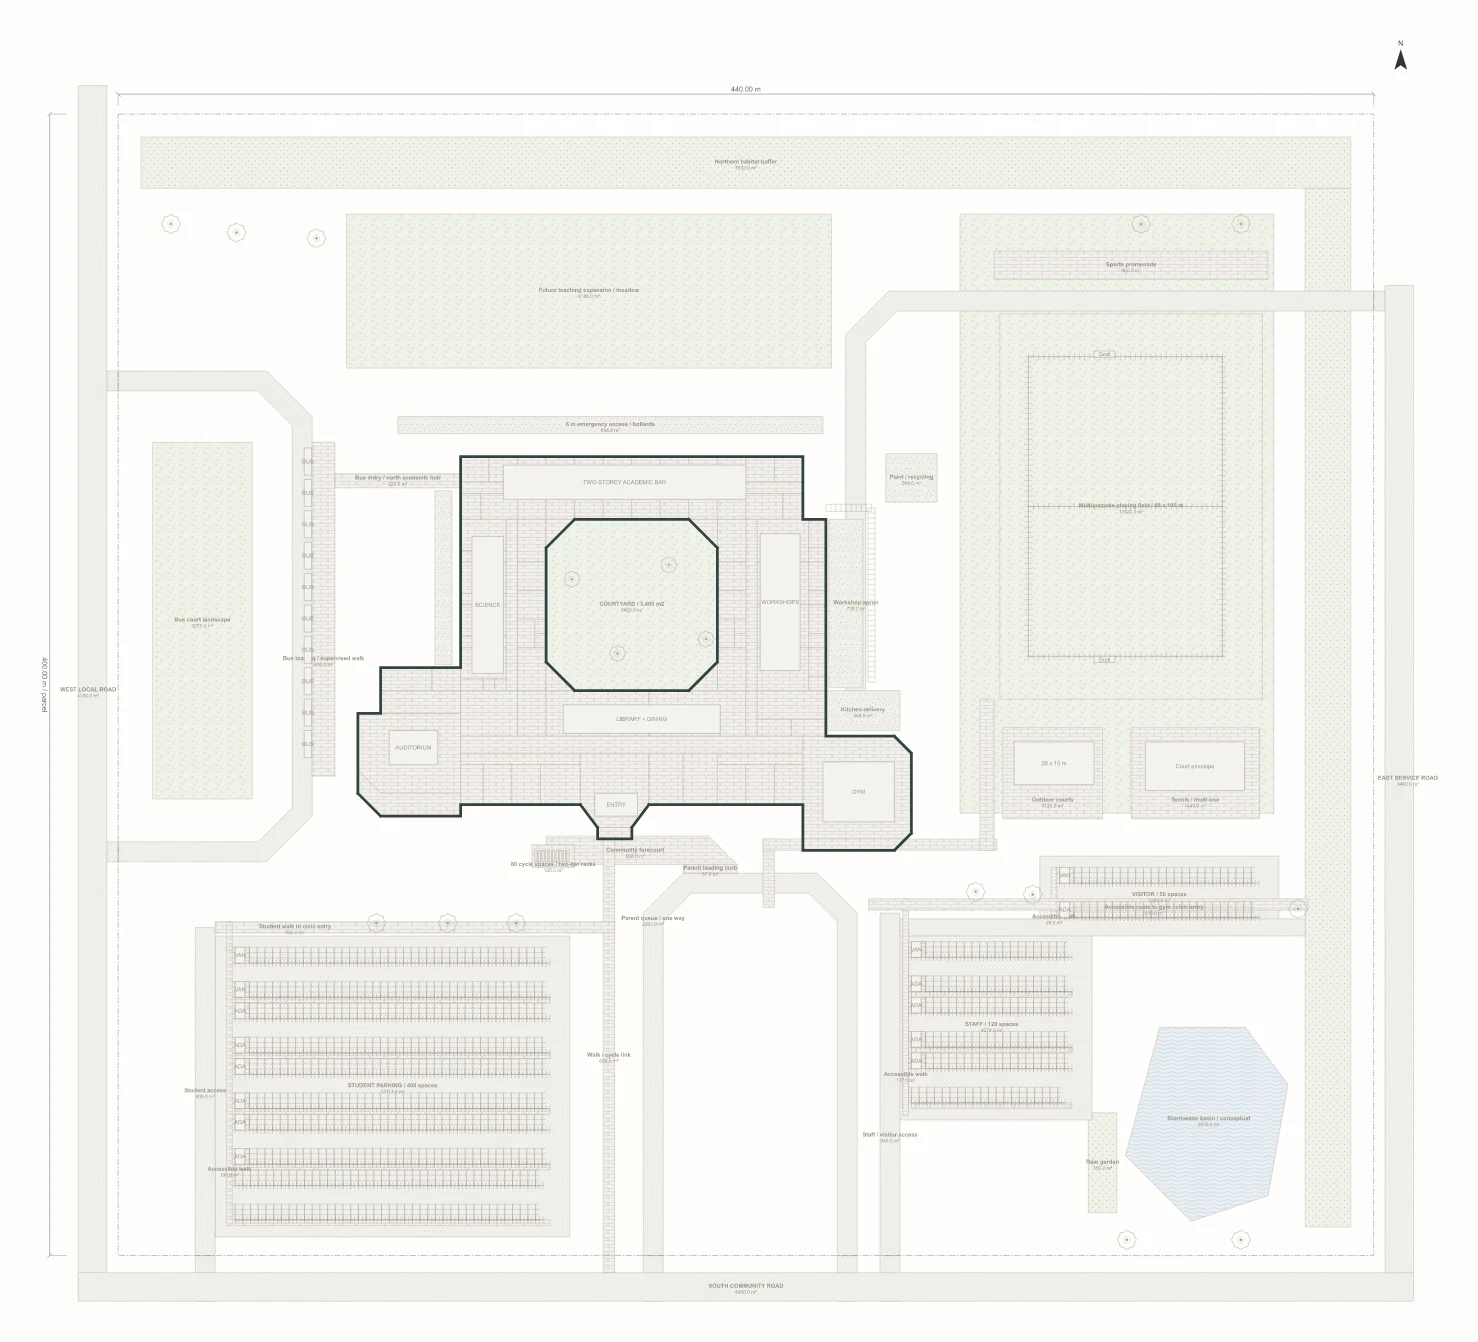
1234Bring in the boundary, access, orientation and surroundings. The site stays part of the project while the building is designed and analyzed.
Bus loop
West side, ten loading bays, apart from parents and service.
Parent drop-off
Its own southern loop, with a queue for about 40 cars.
Service and deliveries
From the east service road to the kitchen and workshops.
Stormwater reservation
A south-east basin kept free of building and parking.
Spaces, quantities and area targets from the brief.
Which spaces sit close, connect or stay apart, carried into the design.
A measured boundary, an assumed storey height and a chosen courtyard layout are different kinds of information. BIMIQ keeps them labelled that way.
| Kind | Item | Basis |
|---|---|---|
| Fact | Site area 17.6 ha | Source: site data |
| Fact | 40 general classrooms | Source: the brief |
| Assumption | The parcel is flat | From the brief, needs a survey |
| Assumption | Enrolment stays at 1,200 | Open question |
| Decision | Courtyard stays open air | 6 Sep · Kept outside the enclosed floor area |
| Decision | Workshops on the east side | Next to the service road and workshop apron |
The agent uses the project basis when it designs, checks and explains, and you can add sources at any point.
Check the classroom areas against the NC guidance.
Above range, flagged for review
Bring the project, and BIMIQ will take it from research to a model you can keep editing.