
In short
BIMIQ is an agentic, AI-native BIM platform that runs in the browser. You start with a project brief; BIMIQ researches the project, designs the building and turns the design into an editable native BIM model with plans, sections, schedules, sheets and renders. An AI agent can work on every part of the project, and you can edit anything yourself at any time. The model the agent produces is the model you keep working on.
The problem: AI design tools stop where BIM starts
AI can already generate concepts, floor plans and images. BIM software can model, document and coordinate buildings. The two have barely talked to each other, so anything an AI tool produces usually has to be redrawn from scratch before it is any use on a real project.
That rebuild is where time goes. Briefs and references sit in separate files, early plans do not survive into the model, and drawings are rebuilt by hand. BIMIQ was built to remove that gap: the AI works directly inside a structured building project, so its output is a model, not a picture of one.
How BIMIQ works: research, design, BIM and present
A BIMIQ project moves through four connected stages. They are views of one project, not separate files, so work in one stage is available in the next.
| Stage | What happens |
|---|---|
| Research | The brief, site, requirements, sources, program, adjacencies and decisions become structured project information, with sources kept for review. |
| Design | Site strategy, massing, spatial plans and genuinely different design options, developed around the site and requirements. |
| BIM | The design becomes native building elements: walls with types and materials, doors and windows hosted in walls, rooms with areas, floors on levels, and schedules from the model. |
| Present | Model views go onto sheets and presentation boards, with AI renders, sharing and export to the tools that follow. |
What the BIMIQ agent can do
The agent works on the project itself rather than answering around it. Give it a task and it finds the relevant parts of the model and does the work. Typical requests:
- Keep the courtyard and auditorium, but make the academic wings more compact.
- Add doors to the remaining classrooms.
- Change the external walls to this masonry type.
- Furnish every 30-student classroom.
- Show me every room below its target area.
- Create an A201 sheet with all four elevations at the same scale.
You set the scope and lock what must not change. For larger changes, BIMIQ shows what will be affected, and every action, yours or the agent's, stays in the project history. Direct operations such as moving a wall or changing a type stay instant and never use AI credits.
Why it matters that the output is native BIM
Because the result is a real building model, it can do more than look right. Every element knows what it is and what it belongs to, and the model can report on itself:
- Area analysis against the program.
- Solar orientation and exposure across the building and site.
- Program and adjacency checks against the brief.
- Schedules of rooms, doors and windows that update with the model.
- Daylight, circulation, energy, carbon and egress studies.
Plans, sections, elevations, 3D views and sheets are views of the same building, so a change made once appears everywhere.
A worked example: a 1,200-student high school
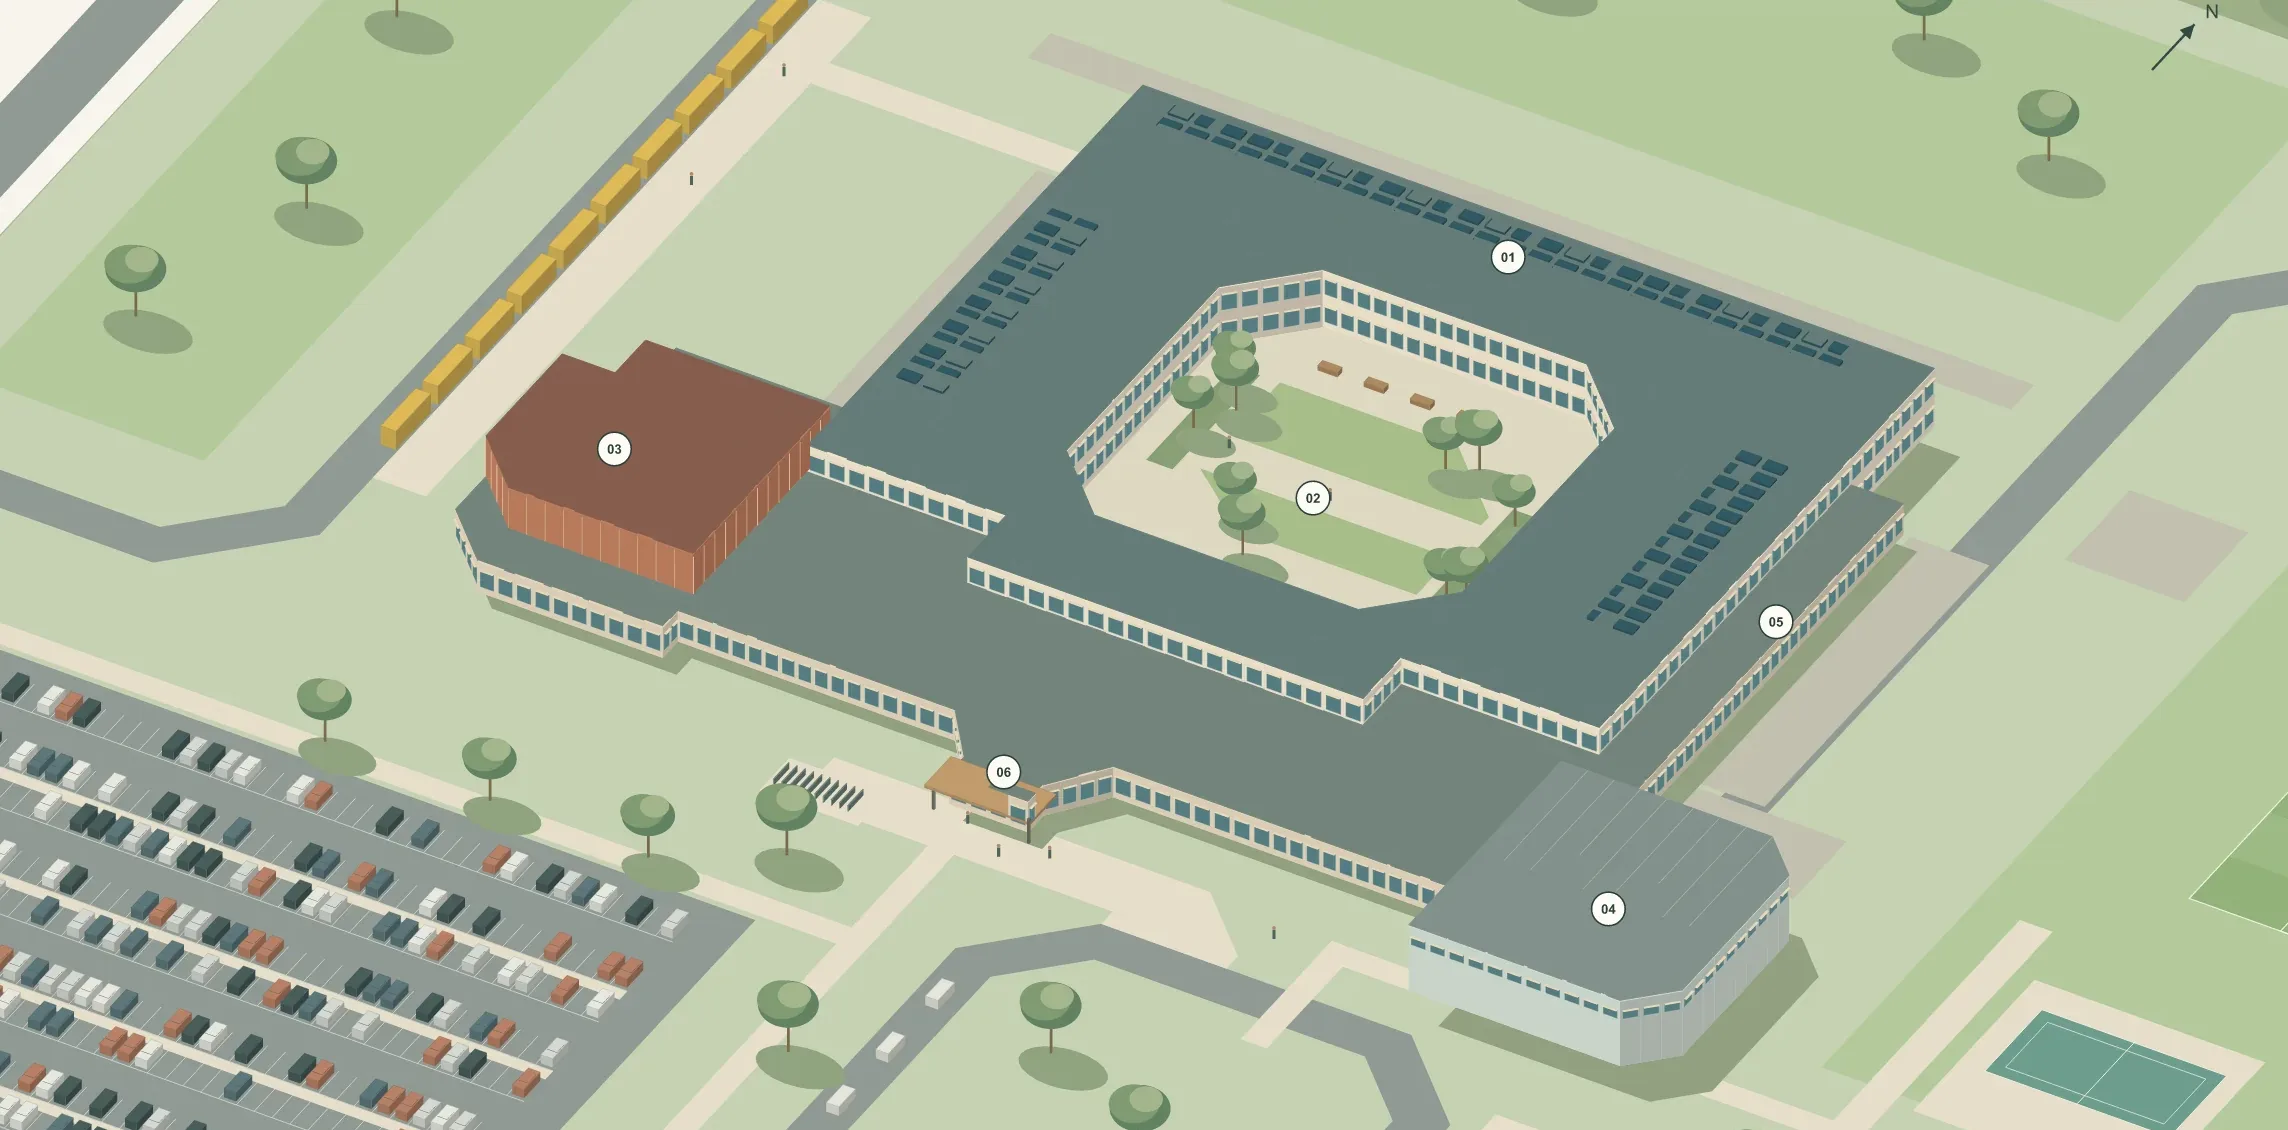
BIMIQ's flagship example is a community high school for 1,200 students on a flat suburban site in North Carolina, with an auditorium, vocational workshops and a central courtyard.
- 173 rooms across two levels.
- 22,996 m² of room area, measured to wall centre lines.
- 453 model elements, including 199 doors and 69 windows.
- 1,728 teaching places and a 3,400 m² open courtyard.
- A 17.6 ha site with separate bus, parent and service access.
It is a schematic design study, not a project approved for construction, and it shows the full path from brief to site plan, floor plans, model and sheets.
Who BIMIQ is for
- Architects who want to go from brief to editable BIM without rebuilding the project in separate tools.
- Studios and teams who need one shared, live project with roles, comments and pooled AI credits.
- Developers and owners testing sites and options with clear areas and assumptions.
- Educators and students who want the design process to be easy to inspect.
Working with the tools you already use
BIMIQ should not trap the project. Work can continue in Revit or Rhino, and projects export to PDF, IFC, DWG and other formats. Teams share a live project, review it together and control who can view, comment or edit.
Plans and pricing
| Plan | Price | AI credits |
|---|---|---|
| Professional | $59 a month | 1,500 a month |
| Team | $99 per user a month | 2,250 per seat a month, pooled |
| Enterprise | Custom | Custom pooled usage |
Every plan starts for free, and annual billing includes two months free. Credits are used only when the agent does work; manual editing and navigation are free.
Where BIMIQ is going
Designing a building produces more than geometry. It produces assumptions, requirements, decisions and drawings that need to stay connected as the design changes. The long-term aim of BIMIQ is a project where all of that stays connected from the first brief to delivery, with an agent that understands the building well enough to be a genuine collaborator.
In practice that means the agent taking on more of the repetitive and coordinating work, from research and option studies to documentation, while the architect keeps authorship and judgment. It means firm knowledge, standards and past projects feeding every new project. And it means the model moving freely between BIMIQ and the tools teams already rely on.
The principles stay the same throughout: editable work over disposable output, a visible basis for every decision, and direct control for the person responsible for the design.
Frequently asked questions
- Is BIMIQ just a floor-plan generator?
- No. BIMIQ can generate floor plans, but the design continues into an editable BIM model with building elements, analysis, views, schedules and drawings.
- Is it actually BIM?
- Yes. BIMIQ works with structured building elements and their data, rather than treating the result as a flat drawing or image.
- Can I edit what BIMIQ generates?
- Yes. Work with the agent or edit the model directly. BIMIQ can continue working from your changes.
- Does BIMIQ run in the browser?
- Yes. BIMIQ runs in the browser, with nothing to install.
- Can BIMIQ research zoning and building regulations?
- BIMIQ can help research relevant requirements and keep the sources available for review. Final interpretation and compliance remain with the appropriate professionals and authorities.
- Can I export to Revit and Rhino?
- Yes. You can continue the project in Revit or Rhino, and export it as IFC, DWG, PDF and other formats.
- Does everything use AI credits?
- No. Credits are used for AI agent work. Normal navigation and deterministic BIM operations do not use AI credits.